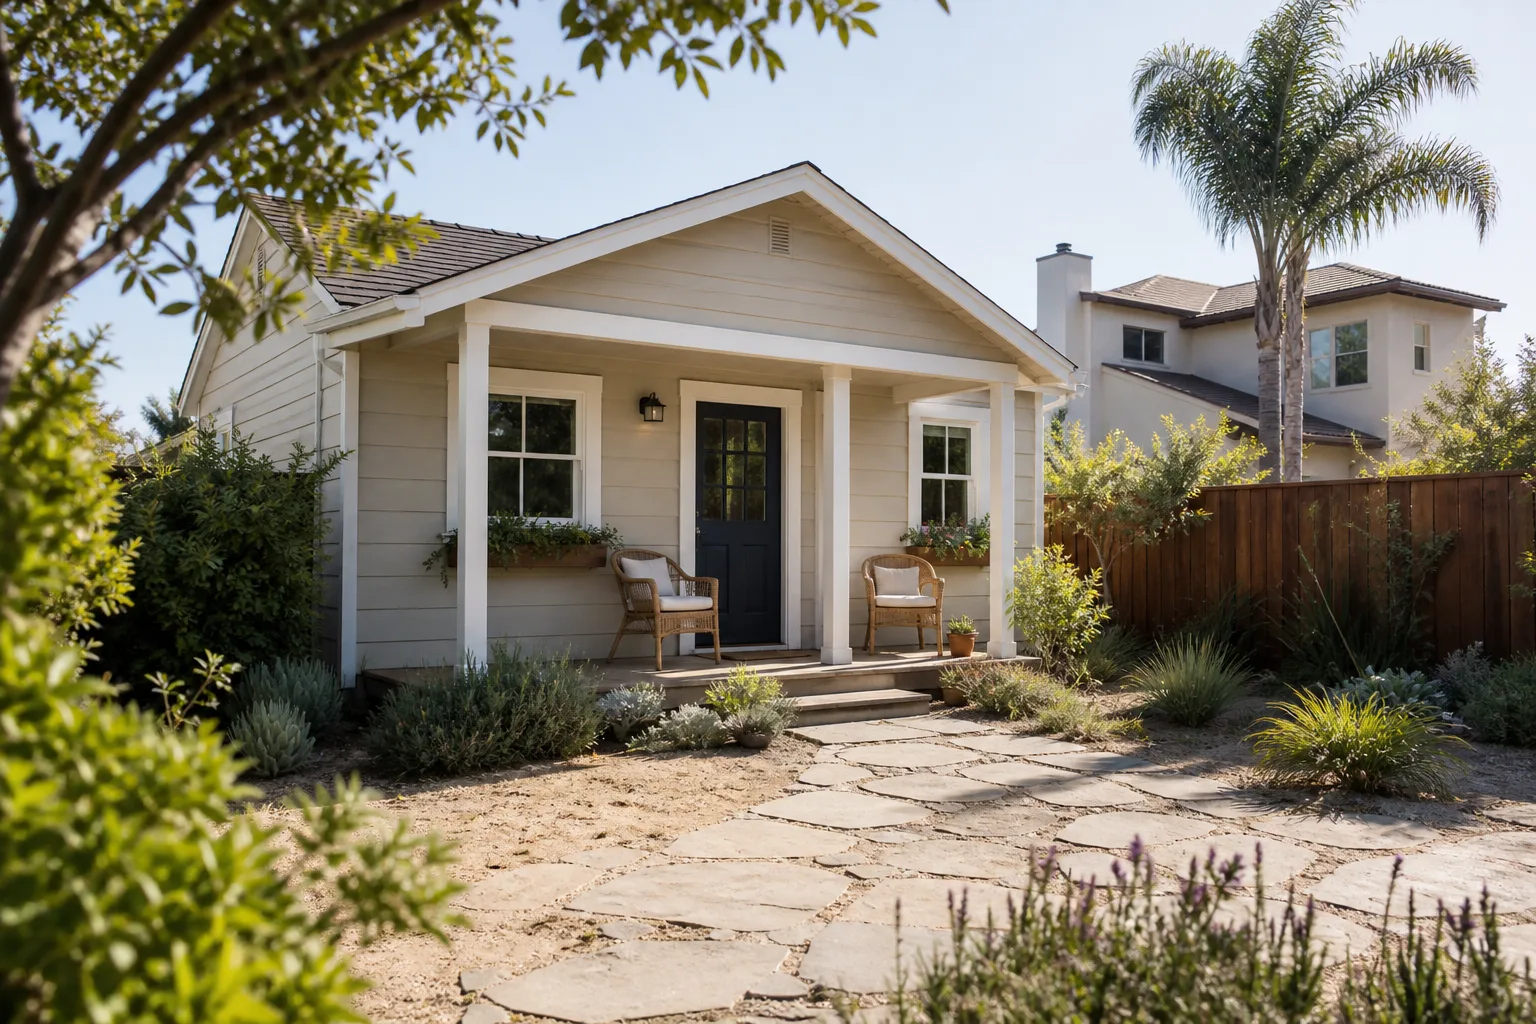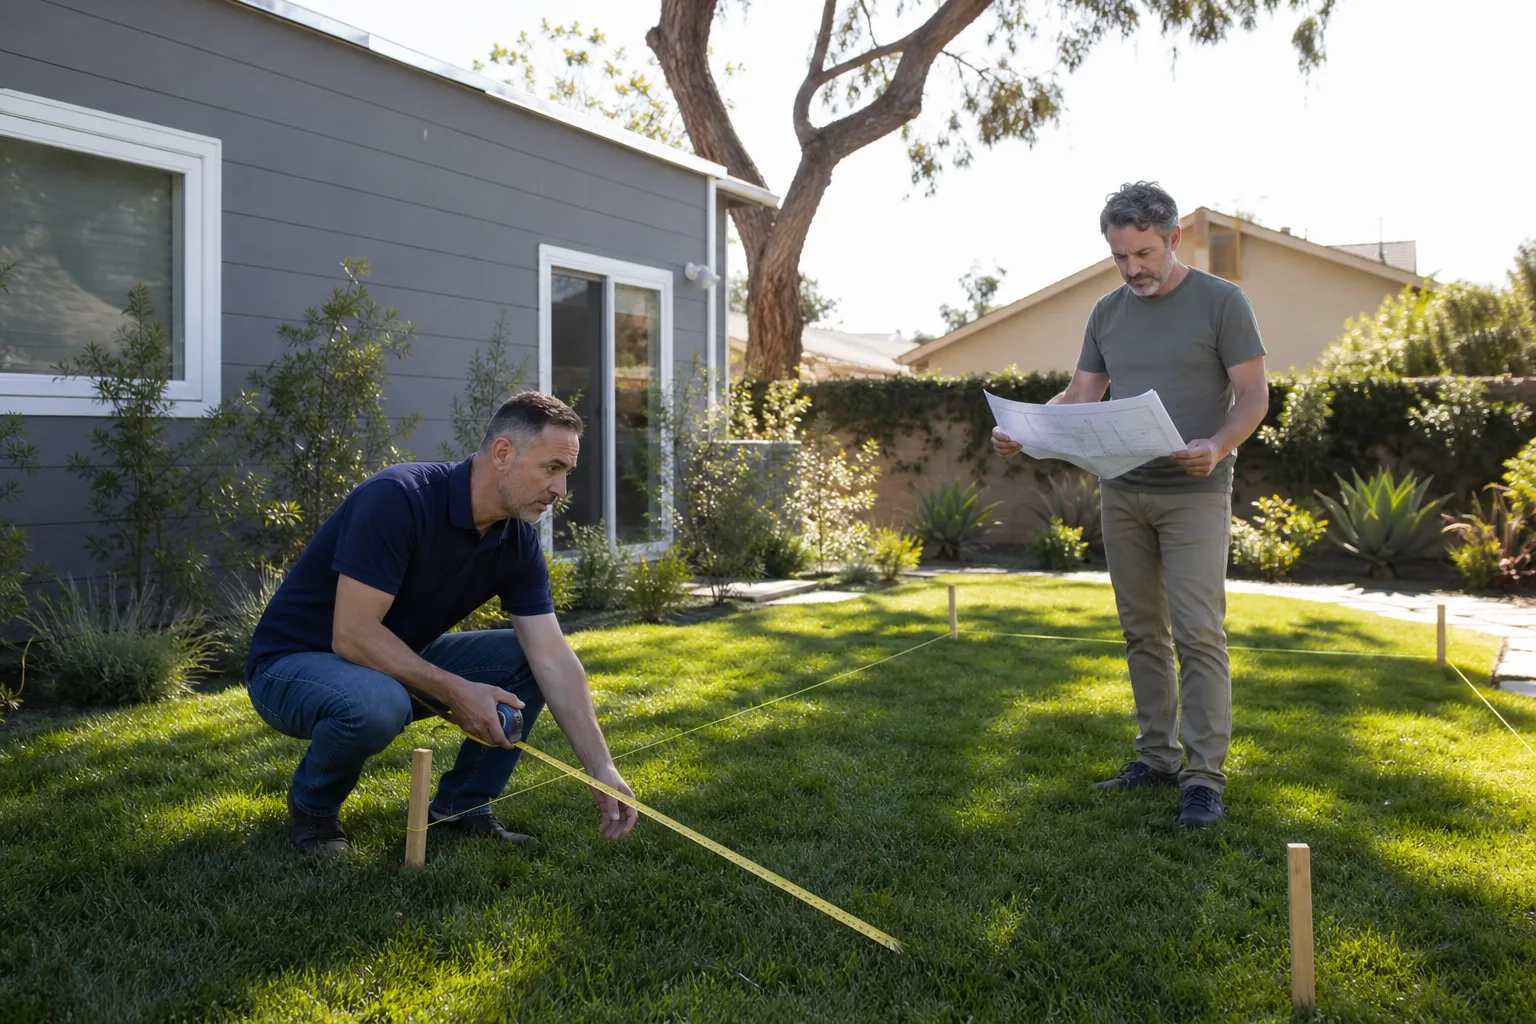
A free site visit, a check of what your lot allows and a written, line-item price.
Get your free estimateTrusted Room Addition Contractor for Ventura Homeowners
A room addition in Ventura typically costs between $180 and $340 per square foot, with most projects landing between $85,000 and $220,000 depending on size, finish level, and whether you go site-built or prefab. That’s the number most homeowners want first, and you deserve to hear it before anyone asks for a deposit. Benson ADU Ventura puts that price in writing before any work starts, which is exactly how Troy Eastman has run projects since the company joined the Relay Home Co. family in 2006.
We’re a room addition contractor serving Ventura, Oak View, Ojai, and the surrounding coastal communities. When you call (350) 207-2506, a live person answers. No voicemail loop, no “we’ll get back to you.” The estimate is free, the plan is written, and the price stays locked from day one.
Sunroom Builders
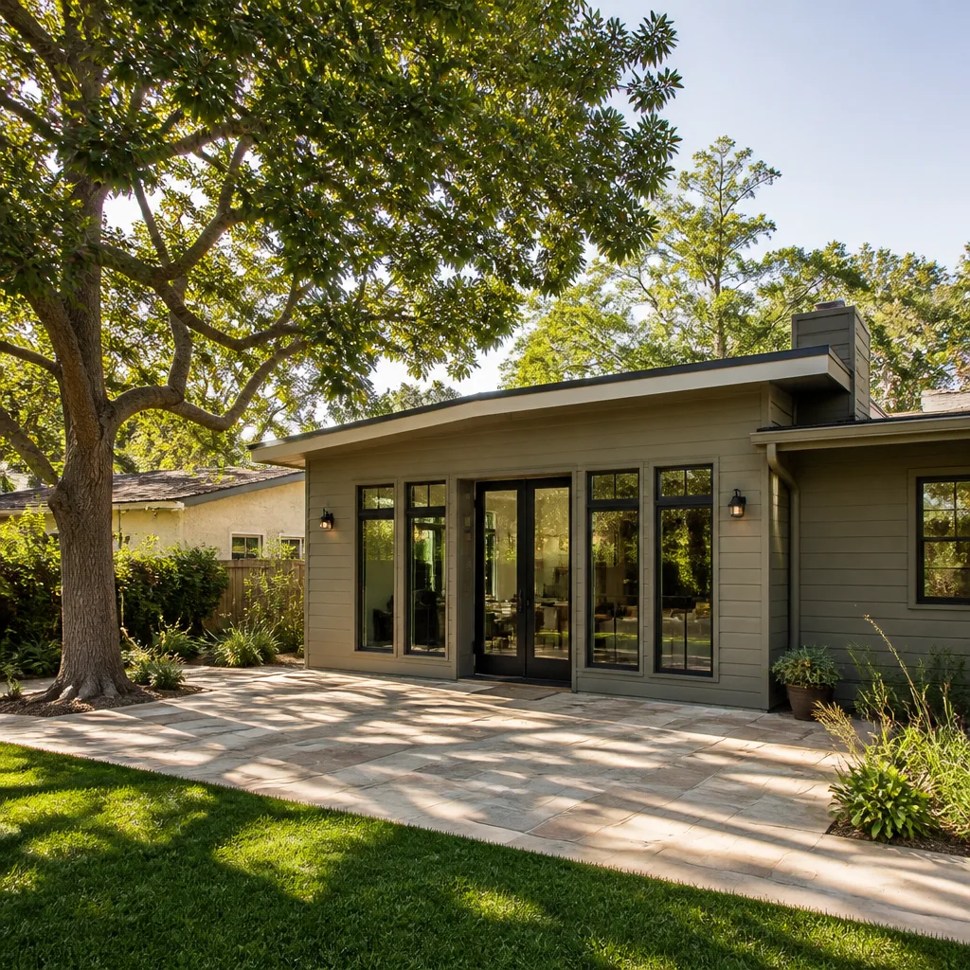
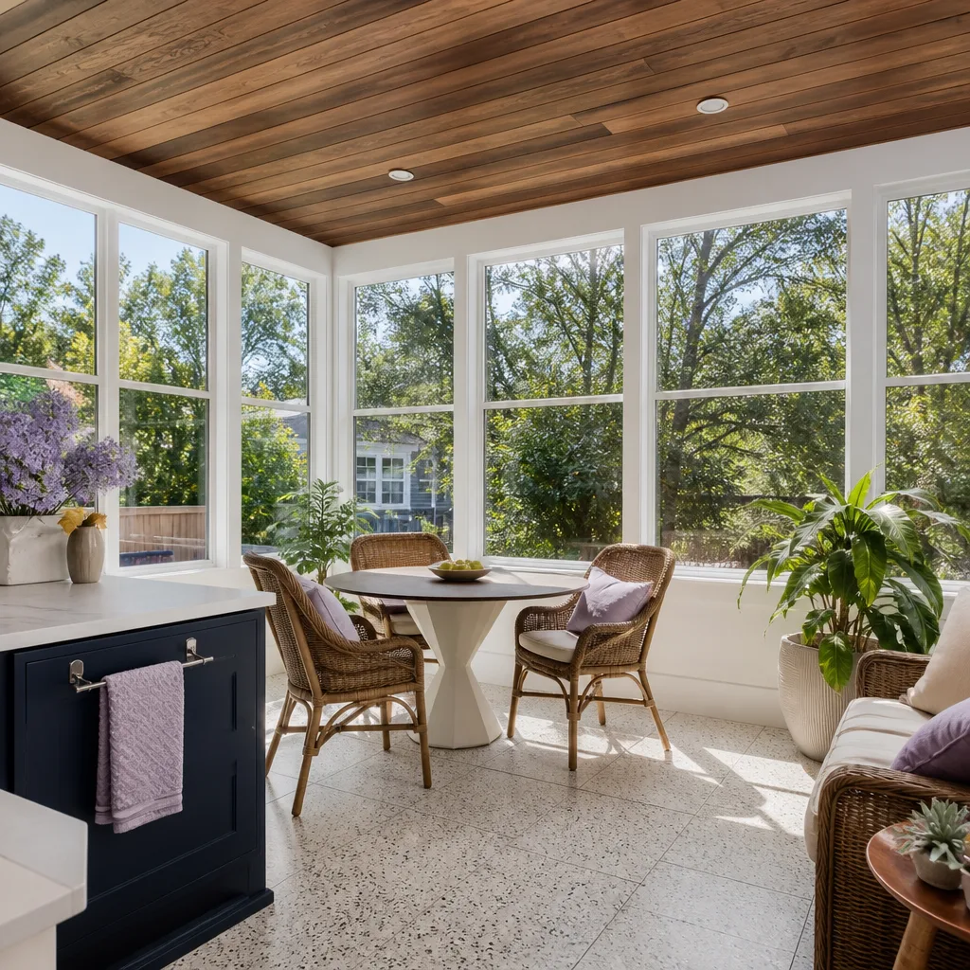
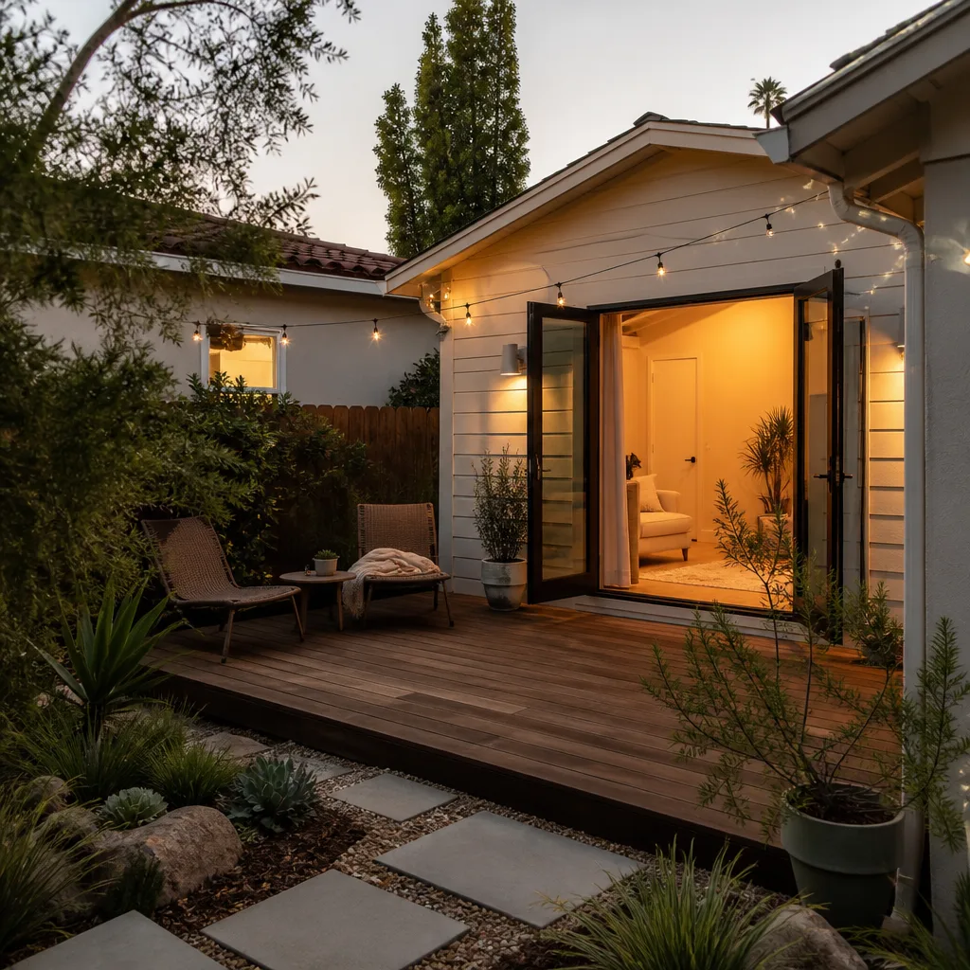
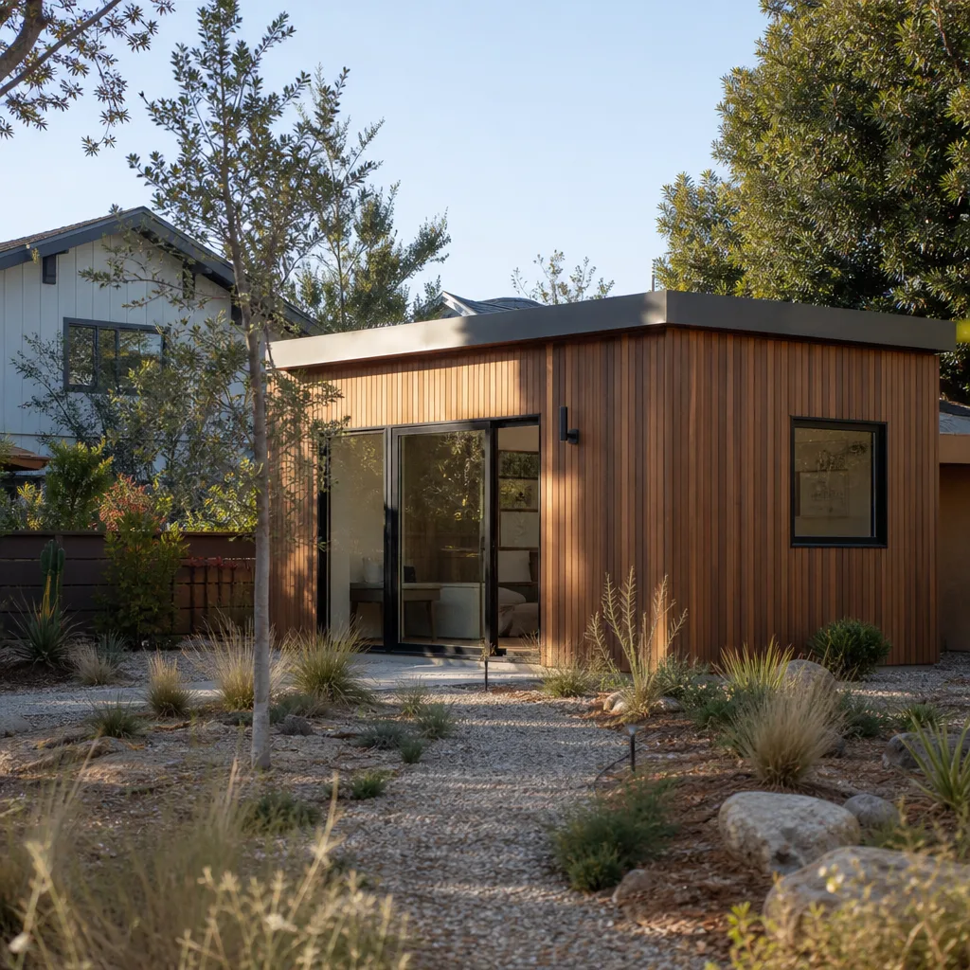
Sunroom Builders design and construct glass-forward living spaces that attach to your home and bring in Ventura’s coastal light without the full cost of a traditional addition. A sunroom is the most affordable way to add square footage when you want a reading room, plant space, or morning coffee spot that feels connected to the yard. Benson ADU Ventura builds sunrooms in the $45,000 to $95,000 range depending on glazing type, foundation work, and whether you want a conditioned space or a three-season room.
Glazing and Frame Selection
We walk you through single-pane versus double-pane glass, aluminum versus vinyl frames, and how each choice affects the room’s comfort in summer and winter. Ventura’s marine layer means condensation control matters more than people expect, so we spec thermally broken frames on most coastal projects.
Permitting and Foundation
Sunrooms under a certain size can sometimes bypass full addition permitting, but we pull permits on every job that requires them. Slab foundations and proper drainage detailing keep the room dry and level for decades.
Room Additions
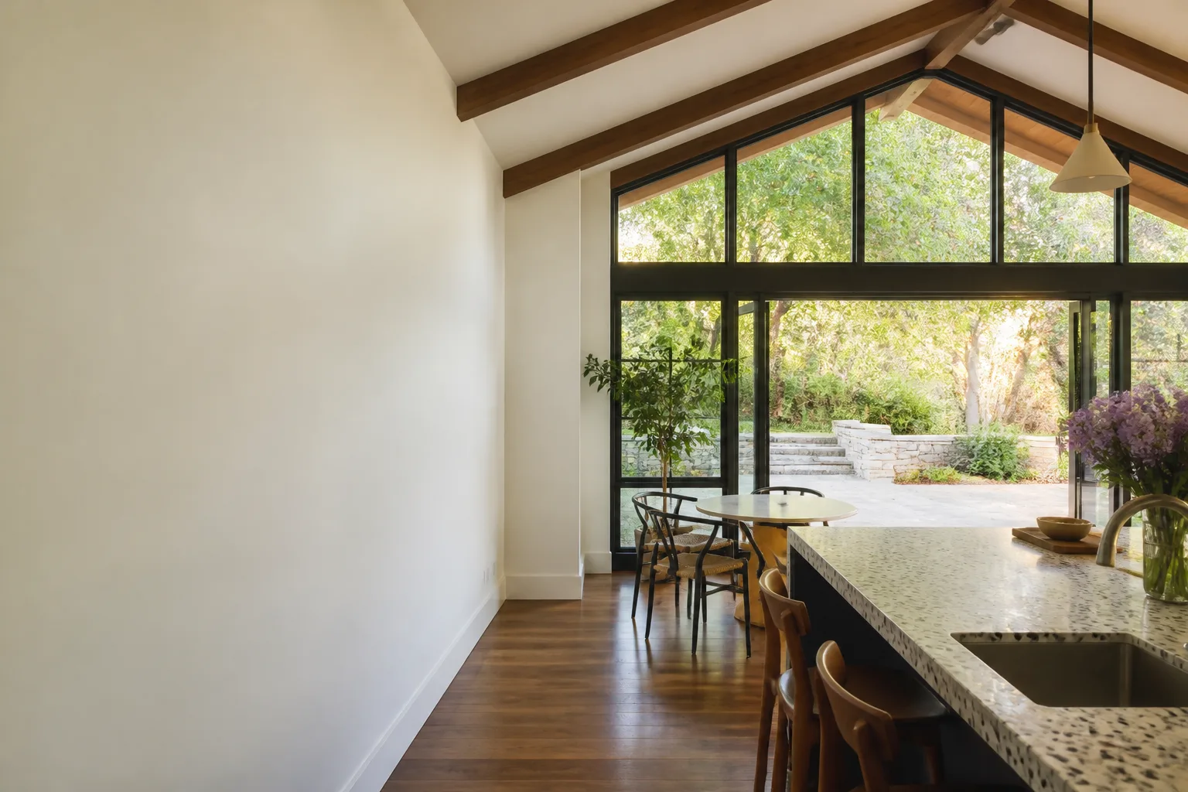
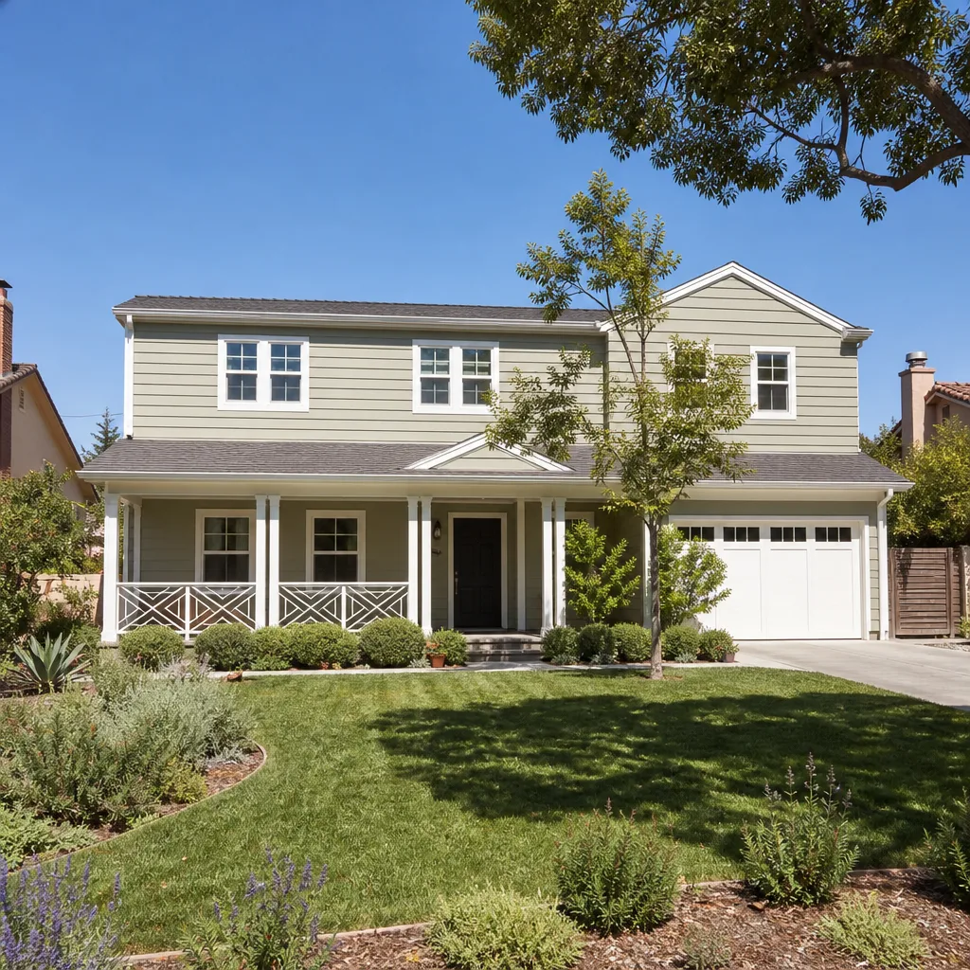
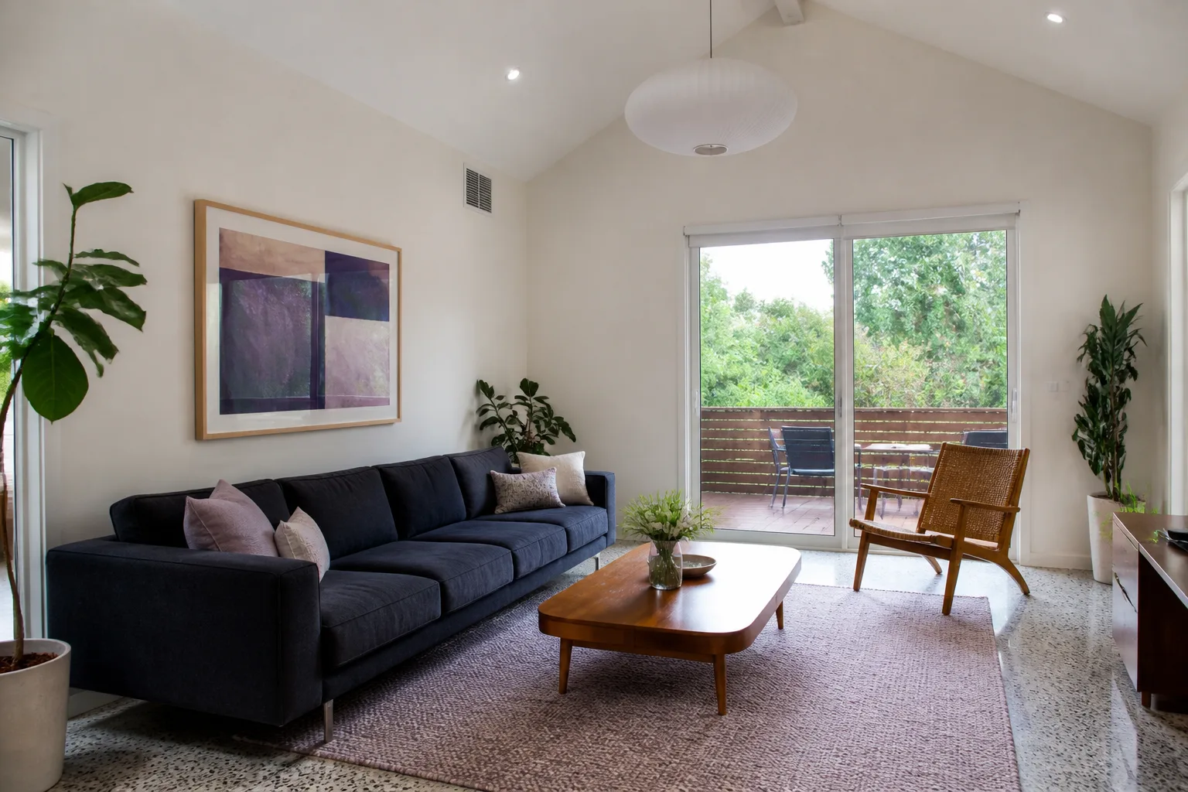
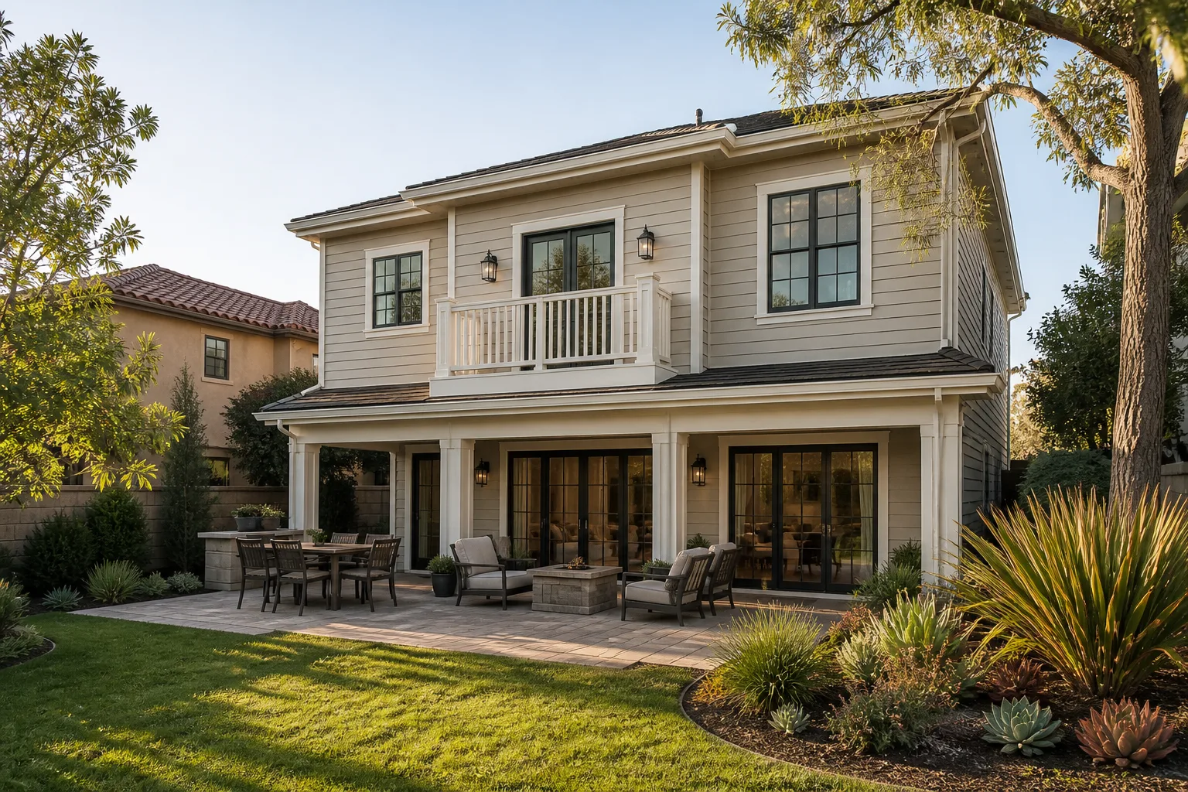
Room Additions are site-built extensions that tie into your existing roofline, foundation, and utilities to create a true new room: bedroom, office, dining space, or a larger living area. This is the most permanent way to expand your Ventura home, and it’s what we do most. A finished room addition with drywall, flooring, electrical, and HVAC tie-in usually runs $150 to $340 per square foot depending on finish level and site access.
Foundation and Roof Tie-In
The two details that make or break an addition are the foundation and the roof connection. We inspect existing footing depth, match your current roofing material, and flash every intersection properly so you don’t inherit a leak six months after the drywall goes up.
Interior Finish Without a Seam
Nobody wants the new room to look like it was bolted on. We match flooring direction, baseboard profile, door casing, and paint sheen so the addition reads as original to the house.
Modular Home Addition
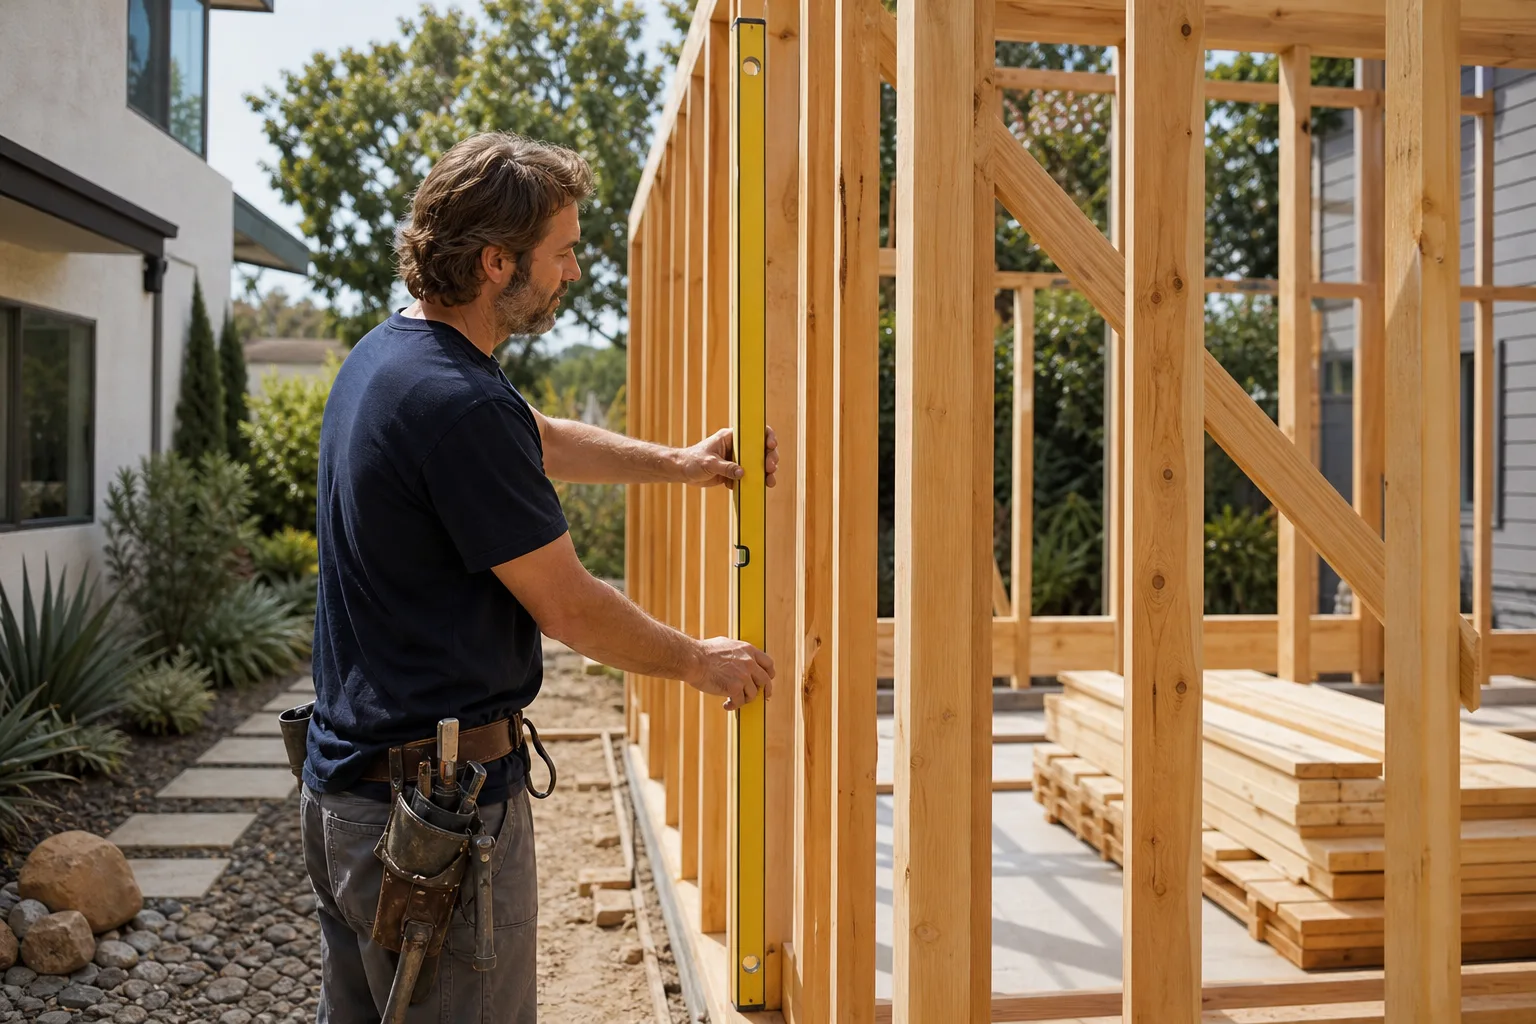
Modular Home Addition refers to adding square footage using factory-built modules that arrive on a truck and get set onto a prepared foundation with a crane. The process is faster than site-built framing, usually by four to eight weeks, and the factory environment means fewer weather delays and tighter quality control on framing tolerances. Benson ADU Ventura builds modular additions in the $90,000 to $260,000 range depending on module count, site prep, and interior finish package.
Prefab Brands We Build With
We’re authorized to build with Abodu, Cover, and Dvele, plus several other factory partners. Each brand has a different design language and price point, and we’ll show you real options side by side so you can compare rather than settling for one take-it-or-leave-it product.
Site Prep and Crane Logistics
Ventura lots vary wildly: some are flat and open, others slope toward the hills or squeeze between mature trees. We handle crane placement, utility disconnects, and foundation prep, and we’ll flag any access issues before you commit to a modular path.
Home Addition Plans
Home Addition Plans are the architectural drawings and permit sets required before any wall can come down or go up. The plans show framing, electrical, plumbing, dimensions, roof details, and Title 24 energy compliance, and they’re what the City of Ventura or County of Ventura review before issuing a permit. Benson ADU Ventura produces plan sets that run from $4,000 to $12,000 depending on scope, with full design included.
Design Development
We start with a measured site survey and a conversation about how you’ll actually use the space, then produce floor plans and a 3D model so you can see the addition before it exists. Revisions happen in this phase, not after the foundation is poured.
Permit Submittal and Corrections
Most plan sets in Ventura County go through one or two rounds of plan-check comments before approval. We handle those responses directly, which keeps the timeline moving instead of stalling while a third-party designer tries to guess what the plan checker wants.
In Law Suite Builders
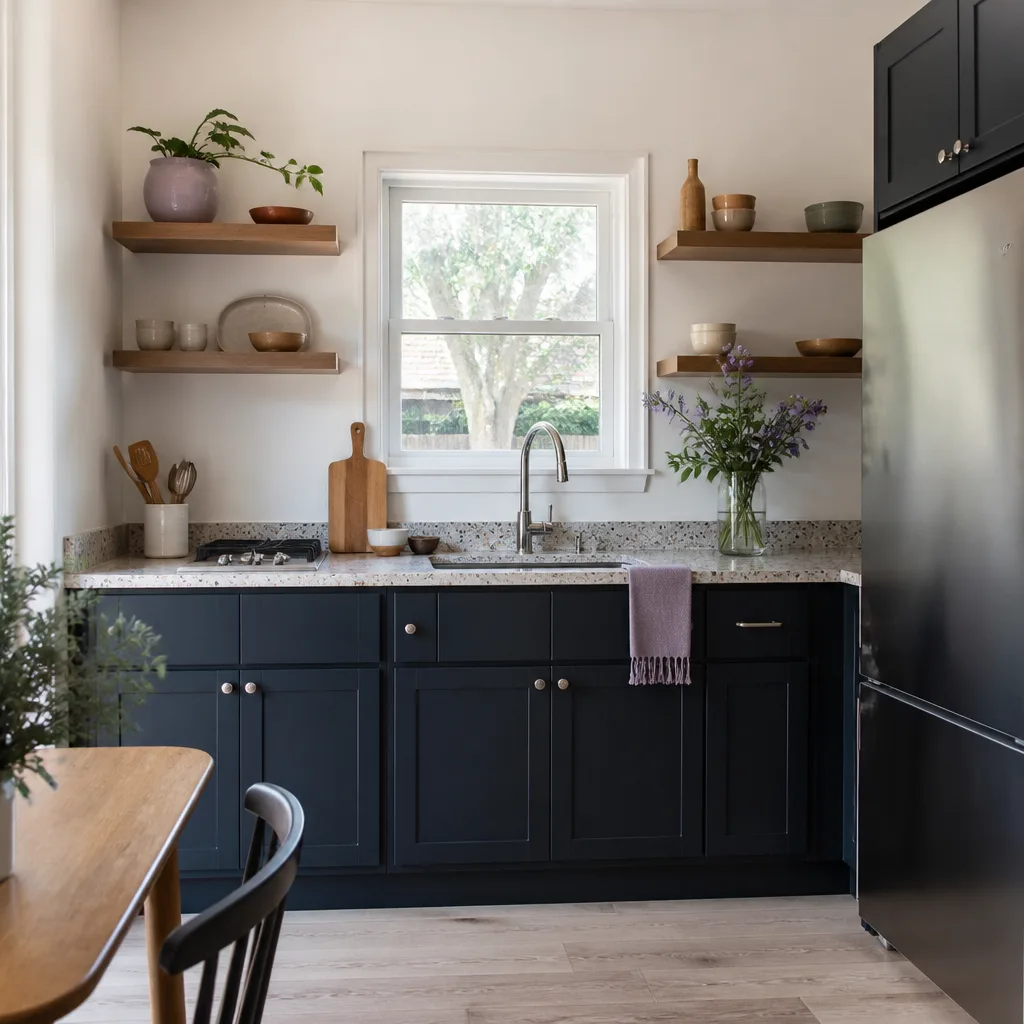
In Law Suite Builders construct self-contained living units attached to or detached from the main house, with a private entrance, kitchenette or full kitchen, bathroom, and sleeping area. Families build in-law suites to house aging parents, adult children, or a long-term tenant who wants separation from the main household. In Ventura, an attached in-law suite runs $120,000 to $220,000, while a detached unit typically starts around $180,000 and climbs with square footage.
Universal Design Features
We build in-law suites with level thresholds, wider doorways, grab-bar blocking behind drywall, and single-floor layouts so the space works for someone aging in place. These details cost little during construction and are expensive to retrofit later.
Private Entrance and Utility Separation
A proper in-law suite needs its own entrance and ideally its own electrical subpanel and water shutoff. We separate utilities where practical so the suite can operate independently, which also makes it more attractive as a future rental unit.
ADU Conversion
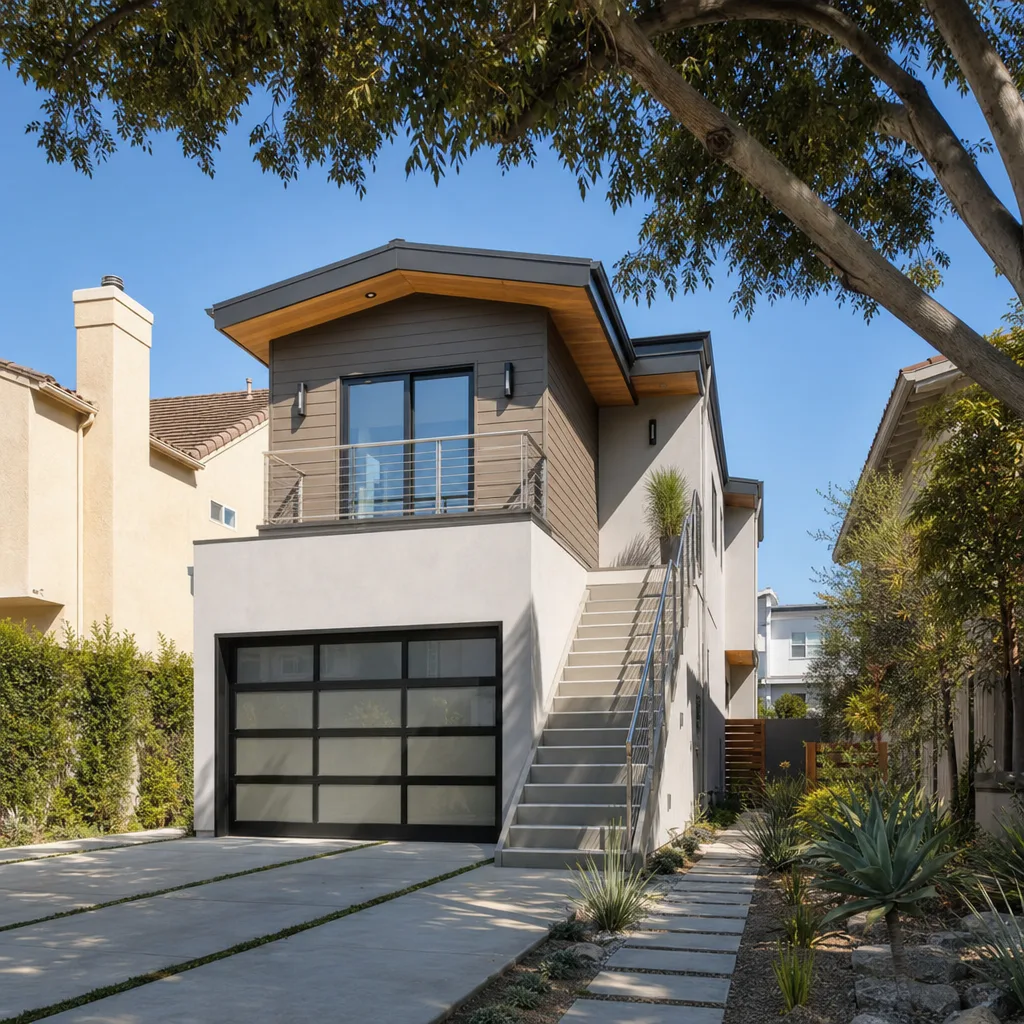
ADU Conversion is the process of turning existing square footage, like a garage, basement, or underused room, into a legal accessory dwelling unit with its own kitchen, bath, and entrance. Conversions are typically the most cost-effective way to create rental income or housing for family because the shell already exists. In Ventura, a garage conversion runs $60,000 to $130,000, while a full interior conversion of existing living space starts around $50,000.
Working With Existing Conditions
Existing garages often have slab floors below current flood elevation, no insulation, and undersized electrical service. We assess all of it during the estimate and write the remediation into the price instead of discovering it as a “surprise” change order later.
JADU and Efficiency Options
A JADU, or junior accessory dwelling unit, is a smaller conversion within the existing footprint of the house, capped at 500 square feet. For a single occupant or a quiet workspace, it’s often the cheapest legal path to a separate living area.
Brands We Service
Benson ADU Ventura is authorized to build with Abodu, Cover, and Dvele, plus a wider network of prefab manufacturers that includes Mighty Buildings, Boxabl, Plant Prefab, and Tuff Shed. We don’t push one product on every lot. Ventura neighborhoods have different setbacks, lot slopes, and design expectations, and the right brand for a hillside lot off Foothill Road may be the wrong brand for a flat parcel near Midtown.
We also clad and finish with James Hardie materials when the design calls for fiber cement siding, which holds up against coastal moisture and sun without the maintenance cycle of wood. Whether you have a strong preference for a specific brand or want our honest comparison, we can help. The warranty on every prefab unit stays with the factory, and our 365-Day Done Right Promise covers our installation work behind it.
Signs You Need a Pro Right Now
- Roof leaks where the addition meets the house. A failing flashing detail or a badly tied-in roof plane will leak at the seam first. Water intrusion at that intersection means the original builder skipped a critical detail, and it won’t fix itself.
- Drywall cracks spreading from a door or window corner. Cracks that widen over a few months signal foundation settlement or framing movement in the addition. You need a structural look before paint.
- Your electrical panel is maxed out and the addition alone trips breakers. Undersized panels are common in older Ventura homes. Running a new room off a full panel is a fire risk and a code violation waiting to happen.
- The floor in the new room feels bouncy or slopes toward the exterior. That usually means undersized joists, missing blocking, or a foundation issue. A bouncy floor in a sleeping space is not something to live with.
- You’re using the addition as a bedroom but it has no legal egress window. A room without a code-compliant egress window is not a legal bedroom, no matter how it was advertised. This matters for insurance, resale, and fire safety.
Our Process, Step by Step
- 1
Written estimate and site walk. We visit the property, take measurements, and hand you a written line-item price. Not a verbal range. Not a “we’ll see.” You’ll know the number before you commit to anything.
- 2
Design and plan set. We produce the drawings, submit to the City of Ventura or County of Ventura, and answer plan-check comments. You approve the design before we submit, and any revision you request in this phase is included.
- 3
Pre-construction meeting and schedule. We set a start date, confirm material lead times (especially for prefab modules), and introduce you to the technician who will run your project day to day. You’ll have one point of contact.
- 4
Build and daily updates. Your project gets photographed at every milestone, and you’ll receive a digital invoice only for work actually completed. The price stays fixed unless you change the scope.
- 5
Final walkthrough and warranty. We walk the space together and build a punch list. Everything on it gets resolved before final payment. Then the 365-Day Done Right Promise kicks in, written and stamped on your contract.
How Much Does Room Addition Contractor Cost in Ventura?
A typical room addition in Ventura runs $150 to $340 per square foot, which puts most single-room projects between $60,000 and $180,000. Sunrooms land lower, usually $45,000 to $95,000. An attached in-law suite runs $120,000 to $220,000. A garage conversion starts around $60,000. These ranges reflect what we see across Ventura, Oak View, and Ojai, where site access, lot slope, and soil conditions all pull the number up or down.
What moves the price most: foundation type (slab is cheaper than raised or hillside caissons), finish level (builder-grade versus custom cabinetry), electrical panel capacity (older Ventura homes often need a service upgrade), and whether the design connects to existing HVAC or gets its own mini-split system. The way to avoid overpaying is to get a written line-item estimate that separates labor, materials, and allowances, and to choose your finishes before construction starts. Change orders are where budgets die.
Our free estimate includes the site walk, measurements, a written scope of work, and the number you’ll pay. No deposit required to get it.
Our Service Area Near Ventura
Benson ADU Ventura works throughout Ventura County and the surrounding coastal valleys. We serve Ventura, Oak View, and Ojai directly, and we take projects in Newbury Park, Oxnard, Port Hueneme, Santa Paula, Camarillo, Somis, Fillmore, Moorpark, and Simi Valley. If you’re within 30 miles of Ventura, call us and we’ll let you know the soonest we can have a builder on your site. For homeowners comparing options, we also maintain a full room addition page for Ventura with project photos and deeper pricing detail.
Serving Ventura, CA - Our Local Coverage Area
We’re based in the Ventura area and know this community well. Use the map below to see our service coverage - if you’re nearby, we can almost certainly help.
Frequently Asked Questions About Room Addition Contractor in Ventura
A room addition contractor is a licensed builder who handles the design, permitting, construction, and finish work required to add livable square footage to your home. Benson ADU Ventura manages the entire process from site survey through final inspection. We also build with prefab brands like Abodu and Dvele when the project calls for it.
A site-built room addition typically takes 12 to 20 weeks from permit approval to final inspection. Modular additions using prefab units can trim that to 8 to 14 weeks since the factory builds while the site is being prepped. Permitting time in Ventura and Ventura County varies by jurisdiction and project complexity. Call (350) 207-2506 and we’ll give you a realistic timeline for your specific lot.
Most room additions in Ventura run $150 to $340 per square foot, or $60,000 to $180,000 for a typical single-room project. Sunrooms start lower, in-law suites run higher, and conversions often come in under $130,000. The fastest way to get an exact number is a free site visit and written estimate. Call (350) 207-2506 to schedule one.
Yes. We’re authorized to build with Abodu, Cover, and Dvele, and we can also source Mighty Buildings, Boxabl, Plant Prefab, and Tuff Shed. Each brand has different lead times, design styles, and price points. We’ll compare them side by side for your lot and your budget.
If a covered repair fails within 365 days, we make it right. That’s the 365-Day Done Right Promise, written and stamped on your contract. We also include a free second visit if any covered repair fails. Most builders walk away at final payment; our guarantee starts at final payment.
Yes. We pull all required permits through the City of Ventura or County of Ventura before any work begins. Unpermitted additions create problems at resale, with insurance, and with lenders. We don’t build them, and we don’t recommend you buy a house with one.
Clear the area inside and outside where the addition will tie in, and gather any existing plans or surveys you have for the property. Think through how you’ll use the room: bedroom, office, rental, family space. That conversation shapes the design more than anything else. The rest is our job, and it starts with a free estimate at (350) 207-2506.
Schedule Your Room Addition Contractor Service in Ventura Today
You’ll get a written price before any work starts, a named builder on your job, and photo updates at every milestone. No verbal estimates, no price changes at the door. Call (350) 207-2506 for a free, no-obligation estimate, or visit our home page to see current projects. If you’re still exploring, read up on room additions in Ojai or check the full Ventura contractor guide.
Written by Troy Eastman, Owner at Benson ADU Ventura, serving Ventura County since 2006.