Plant Prefab Home Addition Contractor in Ventura: What to Know First
We’re an independent Plant Prefab home addition contractor in Ventura, and we handle room additions, second-story additions, sunrooms, bathroom additions, garage additions, and bump-outs for Plant Prefab homes. Most Ventura additions take 4 to 8 weeks once permits clear, and you’ll get a written price before any work starts, never a verbal estimate that drifts. If you own a Plant Prefab home in Ventura and need square footage without moving, call (350) 207-2506 for a free estimate.
This page is for Plant Prefab owners who want a contractor that understands how their home was built and what it takes to expand one without compromising the existing structure. Troy Eastman and our crew have worked on Plant Prefab additions throughout Ventura, and we treat every job as its own engineering problem, not a copy-paste remodel.
How Plant Prefab Products Fail – and How We Fix Them
Plant Prefab builds quality homes, but any prefab system has failure points that show up when you start cutting into walls, tying in new foundations, or modifying roof loads. Here’s what we see on Ventura Plant Prefab homes and what we do about it.
- Panel joint separation on older LivingHome series modules. Plant Prefab’s LivingHome line relies on factory-built panels that mate on site. After a few Ventura seasons of wet winters and dry summers, the sealant at panel seams can harden and pull away, especially on south-facing walls. We’ve fixed additions where the original panel joint had opened enough to let moisture behind the siding. Our fix: strip the failed sealant, inspect the underlying flashing, install backer rod and a marine-grade sealant rated for movement, then reflash the tie-in to the new addition.
- Undersized footings for second-story loads on early ADU models. When Plant Prefab owners ask us to add a second story, we check the existing foundation first. Some early Plant Prefab ADUs were engineered for single-story dead loads only. A second-story addition changes that math. We bring in a structural engineer, verify the footing width and depth, and add pier or footing reinforcement before any vertical framing goes up. Skipping this step is how you get cracked drywall and sticking doors a year later.
- HVAC ducting that was sized for the original envelope, not the addition. This one catches homeowners off guard. Your Plant Prefab home’s mini-split or central unit was sized for the original square footage, not the 400-square-foot sunroom you’re adding. We calculate the new load, and if the existing system can’t keep up, we spec a supplemental ductless unit or a larger air handler. You don’t want a gorgeous new room that’s 15 degrees hotter than the rest of the house in August.
- Roof tie-in leaks at the junction between factory trusses and site-built framing. Plant Prefab roofs are built in a controlled environment, but your addition’s roof is framed on site. The seam where those two systems meet is where water gets in if the underlayment laps are wrong or the flashing detail is rushed. We install peel-and-stick membrane under the tie-in, lap the flashing shingle-style so water always drains downhill, and inspect the connection with a hose test before calling the job done.
- Exterior cladding mismatch that triggers premature siding wear. Plant Prefab uses specific cladding systems, and bolting a site-built addition onto the side with mismatched materials creates expansion and contraction problems. Different materials move at different rates, and in Ventura’s temperature swings, that movement shows up as buckling or cracked corners. We match the original cladding system or spec a compatible material with a proper transition detail so the addition doesn’t telegraph itself from the street.
Our Plant Prefab Home Addition Contractor Process
Here’s how a Plant Prefab addition with us actually goes, step by step.
- 1
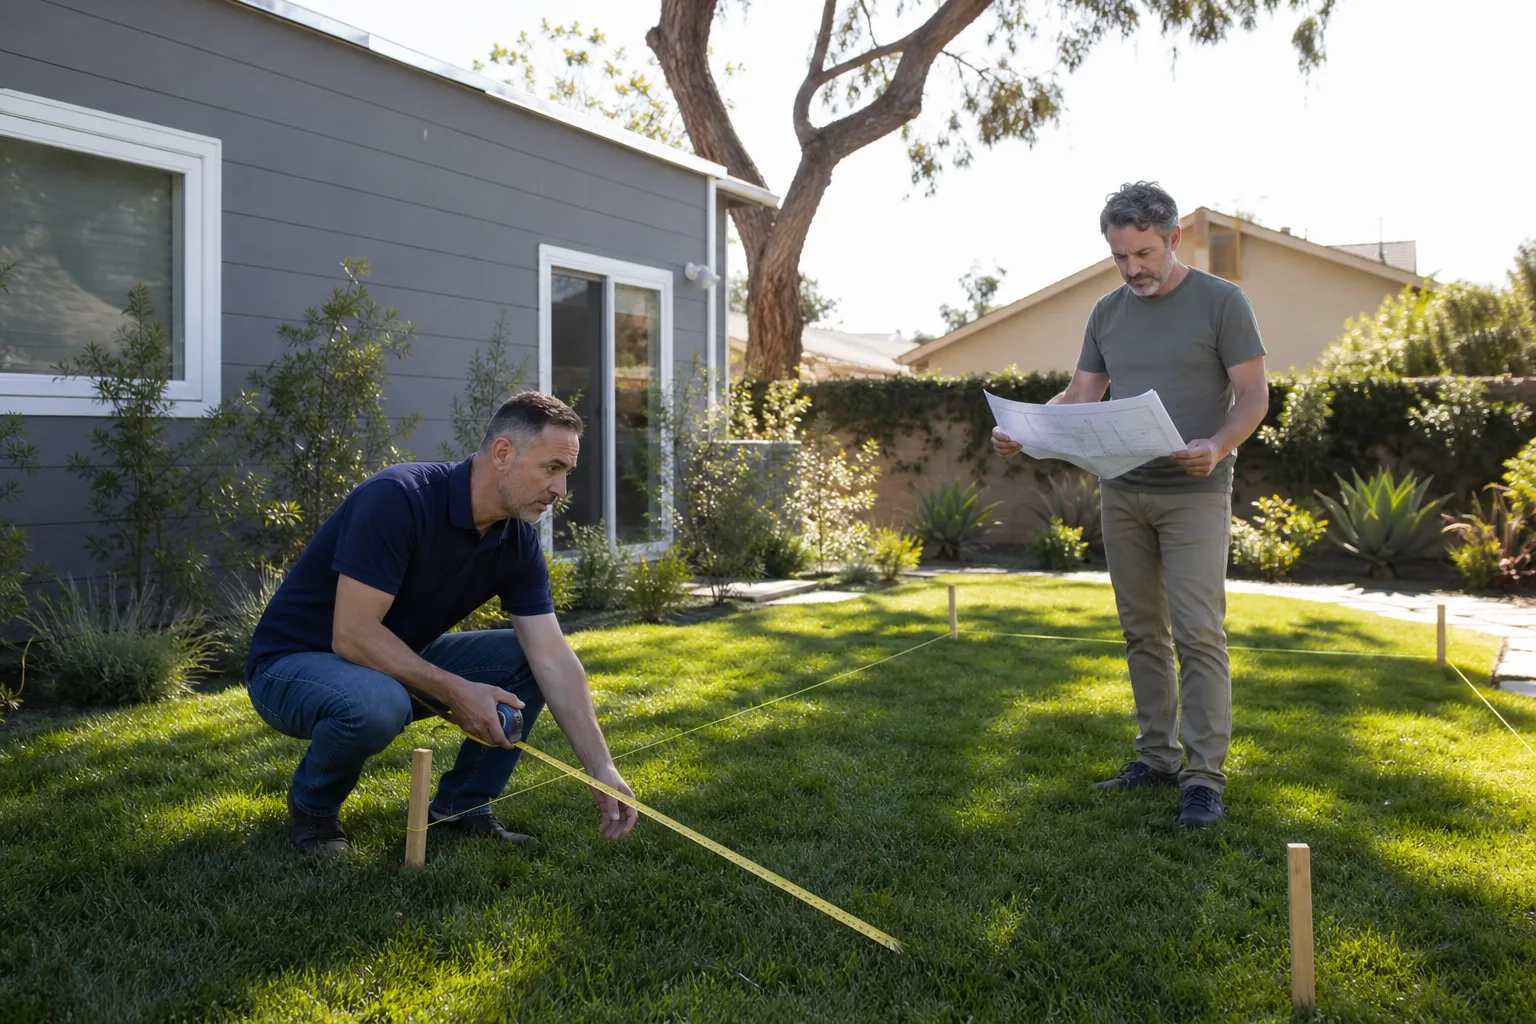
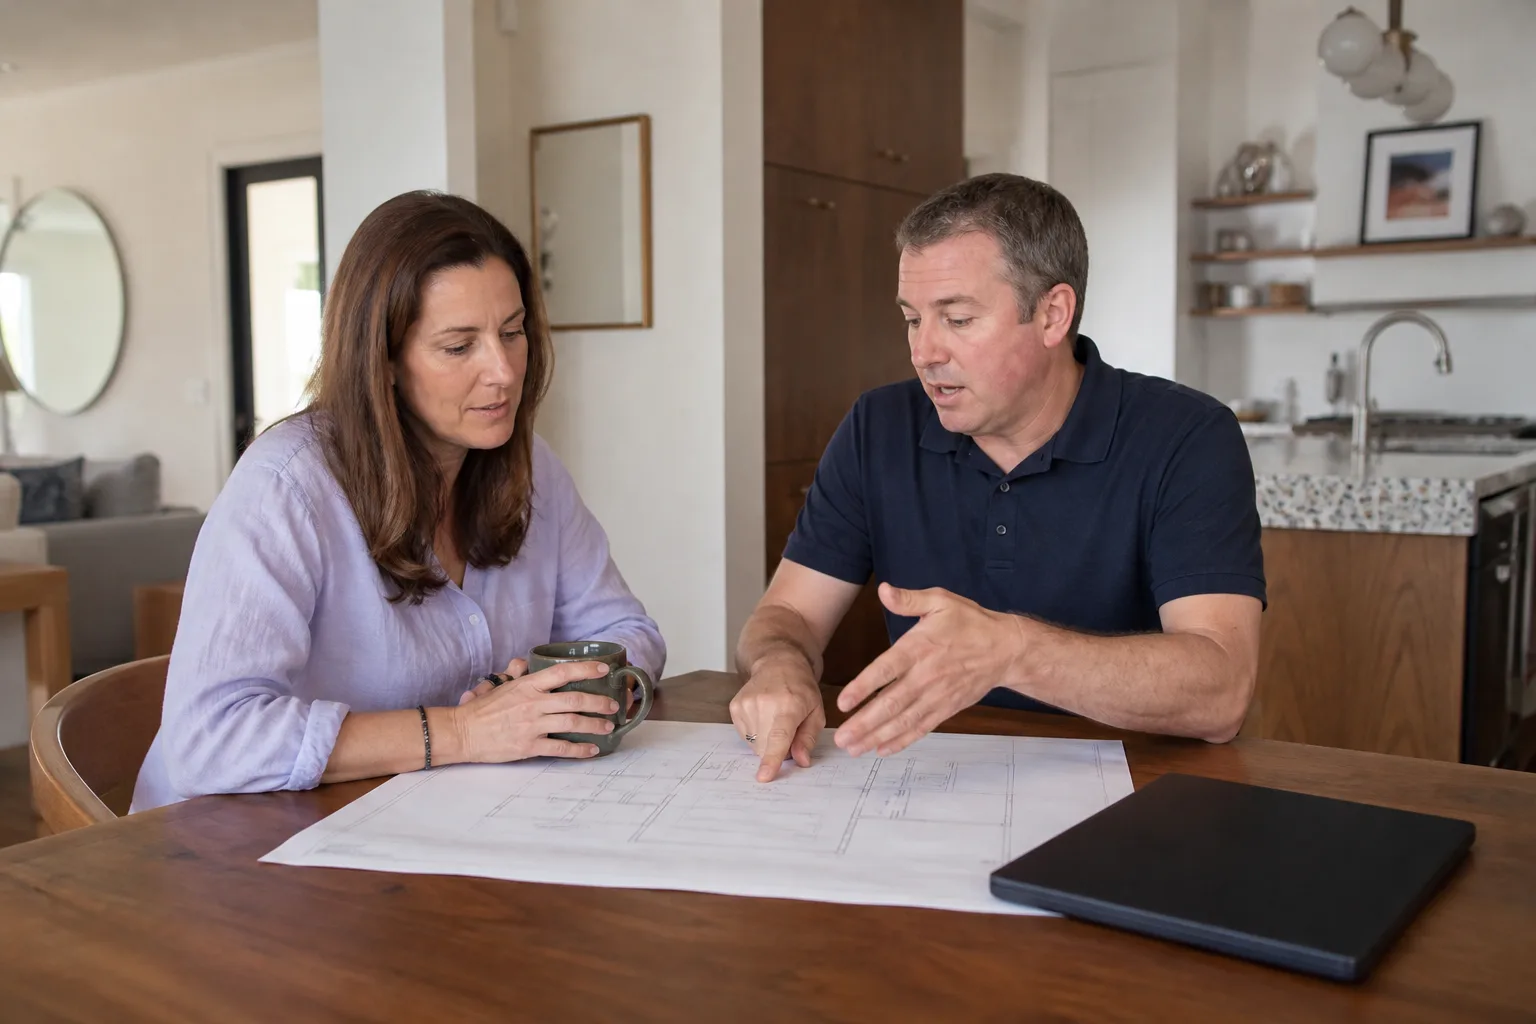
Call and walkthrough. You call (350) 207-2506, and a live person answers. We schedule a site visit, walk the property with you, and talk about what you want, what the lot allows, and what Plant Prefab’s existing structure can handle.
- 2
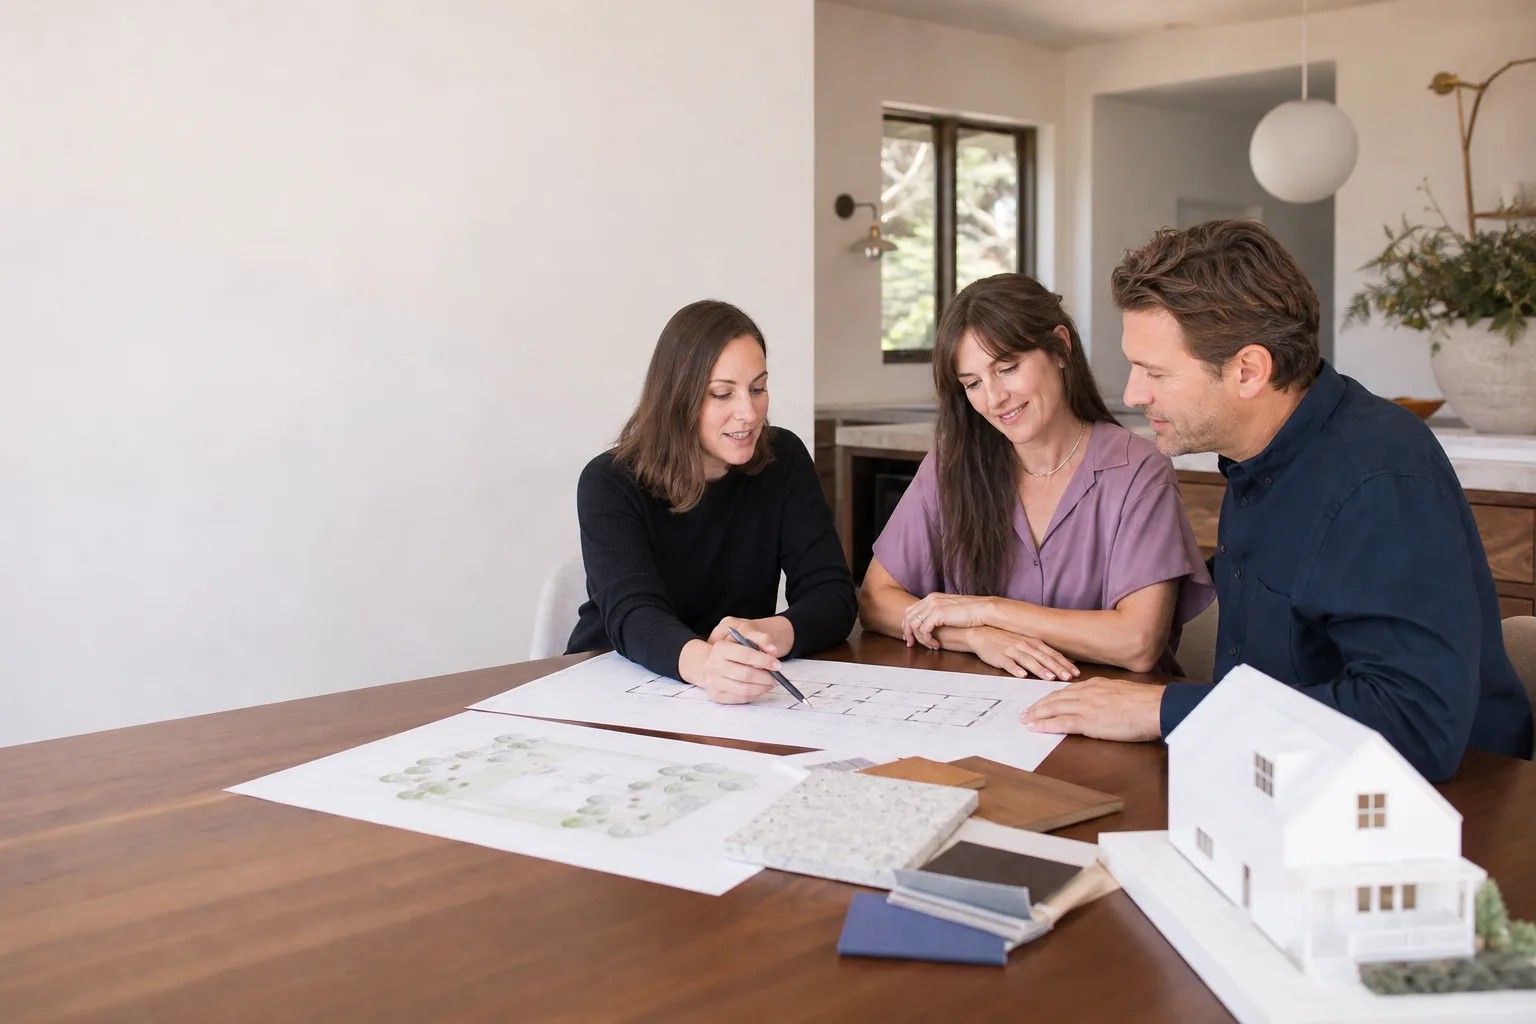
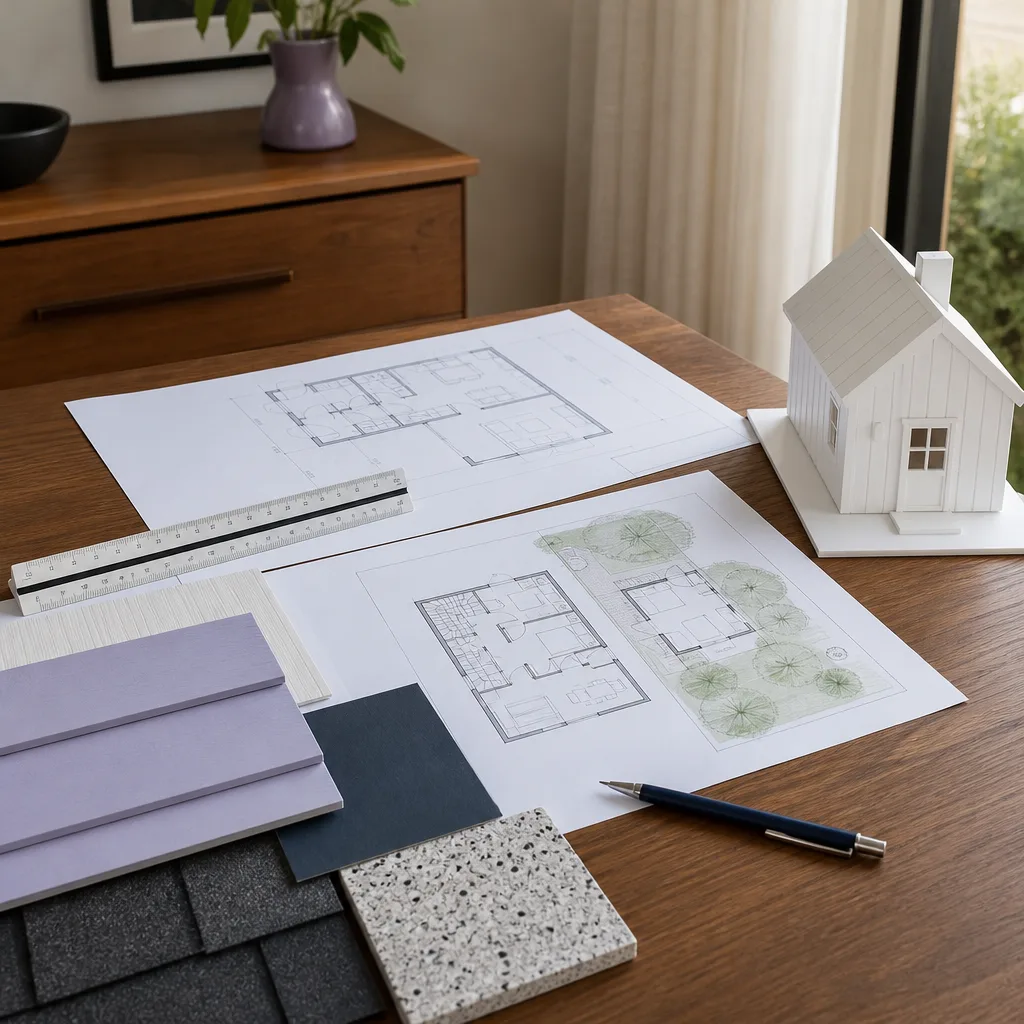
Written scope and price. We put the plan and the price in writing before any work starts. That includes materials, labor, permitting costs if we’re pulling permits, and our 365-Day Done Right Promise stamped on the document.
- 3
Permits and engineering. We handle the permit package and coordinate with a structural engineer if the addition requires it. No verbal “we’ll take care of it later” games. It’s on the written scope or it doesn’t happen.
- 4
Construction and daily updates. Our crew shows up in uniform, background-checked, and you get a live arrival time before we pull up. You get before-and-after photos as the work progresses, and your invoice is payable by link, line-item by line-item.
- 5
Inspection and walkthrough. We walk the finished addition with you, point out the details, and confirm everything matches the written scope. If something’s not right, you flag it, and we fix it, because the guarantee covers it for 365 days.
What Plant Prefab Home Addition Contractor Costs in Ventura
Plant Prefab home addition costs in Ventura run from $38,000 to $165,000 depending on scope, size, and structural requirements. Here’s a breakdown of what we typically see:
- Bump-out addition (50-80 sq ft): $38,000-$55,000. Kitchen or bath expansions, minimal foundation work, matching existing Plant Prefab cladding.
- Bedroom or office addition (120-200 sq ft): $65,000-$95,000. Includes foundation work, framing, electrical, drywall, and matched exterior.
- Second-story addition (400-600 sq ft): $120,000-$165,000+. Includes structural reinforcement if needed, stairwell, and roof tie-in engineering.
- Sunroom addition (150-250 sq ft): $55,000-$85,000. Glazing costs drive this range, plus the foundation and roof integration.
What moves the price: whether your existing foundation needs reinforcement, how much of the roof structure has to be modified, and whether your HVAC system needs upsizing. We give you a written line-item bid so you see exactly where every dollar goes. Call (350) 207-2506 for a free estimate, and you’ll have real numbers in your hands before you decide anything.
Why Ventura Homeowners Call Benson ADU Ventura for Plant Prefab Work
Most contractors treat a Plant Prefab home like any other stick-built house. We don’t, because we know the panel systems, the roof details, and the foundation assumptions built into these homes. Our multi-brand work with Abodu, Cover, and Dvele means we see the differences between prefab systems every week, and that makes us sharper on Plant Prefab specifically.
The 365-Day Done Right Promise matters here. If the tie-in leaks, the door sticks, or the addition settles in a way it shouldn’t within a year, we come back and make it right. You get a written guarantee on every project, and a free second visit if any covered repair fails. No punch list games, no “that’s normal settling” hand-waving. Put it in writing before the first shovel moves, that’s not fine print, that’s just how good work starts.
FAQs
It can if the addition is done poorly, which is why we document every tie-in, every structural calculation, and every permit inspection. Plant Prefab’s warranty covers their original construction, not site-built additions, but a badly done addition can cause failures that look like warranty issues and get denied. We build additions that don’t create those problems, and we photograph everything so you have a record.
In most cases, yes. Plant Prefab uses specific cladding systems depending on the model and year, and we source from the same or compatible manufacturers. If the original material has been discontinued, we’ll spec a compatible alternative with a proper transition detail so the addition doesn’t stand out. Call (350) 207-2506 and we’ll tell you what’s possible for your specific home.
After permits are approved, most additions take 4 to 8 weeks. Bump-outs run shorter, second-story additions run longer. The city’s permit timeline varies by project scope, and we’ll give you a realistic schedule in writing before you commit. No contractor can promise a specific permit approval date in Ventura, and we won’t pretend otherwise.
Yes. We prepare the permit package, coordinate with the structural engineer when needed, and handle the submittal. You’ll know exactly what permits are required and what they cost because it’s all in the written scope of work. We don’t do unpermitted additions, period. That creates title problems when you sell and insurance problems if something fails.
We calculate the new heating and cooling load before we build, not after. If your existing system is undersized for the added square footage, we’ll spec a supplemental unit or a larger system as a separate line item so you know the cost upfront. You can choose to defer the HVAC upgrade, but we’ll flag it as a comfort issue before you sign anything.
Get Your Plant Prefab Addition Started in Ventura
If you own a Plant Prefab home in Ventura and you’re thinking about a room addition, second story, sunroom, bathroom, garage addition, or bump-out, call (350) 207-2506. You’ll talk to a live person, get a free estimate, and see a written price before any work starts. That’s the standard, not a promise.
Written by Troy Eastman, Owner & Lead Builder, Benson ADU Ventura at Benson ADU Ventura, serving Ventura and nearby areas.