Mighty Buildings Room Addition Contractor in Ventura: What to Know First
We’re an independent Mighty Buildings room addition contractor serving Ventura, and the short version is this: yes, you can add square footage to a Mighty Buildings home without voiding the structural warranty, but the work has to be done by someone who understands panelized construction. Typical room additions on Mighty Buildings homes in Ventura run from $180 to $320 per square foot depending on foundation work, roofline integration, and finish level. We put every price in writing before the first panel gets touched.
This page is for Ventura homeowners who already own a Mighty Buildings home or are considering one and want to know what adding a bedroom, office, or in-law suite actually involves. If you want a straight answer and a written price, call (350) 207-2506. Troy Eastman and the Benson ADU Ventura crew know these homes inside and out.
How Mighty Buildings Products Fail – and How We Fix Them
Mighty Buildings uses panelized 3D-printed polymer composite walls and light-gauge steel framing. That’s a fundamentally different animal than stick-built lumber. Most failures we see in Ventura aren’t the panels themselves. They’re what happens when someone treats a Mighty Buildings home like a conventional wood-frame house. Here are the five most common issues we run into on room addition jobs:
- Wall panel seam separation at corner junctions. The Mighty Duo and Mighty Mod lines use interlocking composite panels, and the seams at outside corners absorb the most thermal movement. In Ventura’s coastal temperature swings, those seams can open up enough to let moisture in. We see this on homes within three miles of the ocean more than anywhere else. Our fix is a full seam inspection, replacement of degraded sealant, and adding a UV-stable exterior flashing detail before framing the new addition into the existing corner.
- Improper roof tie-in from a previous addition attempt. Mighty Buildings roofs are engineered as part of the panel system. When another contractor cuts into the roofline to add a room and doesn’t carry the structural load path correctly, you get sagging over the transition point within 18 months. We’ve torn out two botched Ventura additions in the last three years where the roofline was simply butted against the existing fascia with no ledger support. We re-engineer the connection with a steel ledger bolted through to the existing frame per current California code.
- Window and door opening deflection. The composite wall panels around large openings can deflect slightly over time, especially on south-facing elevations in Ventura’s sun. That deflection causes the rough opening to go slightly out of square, and then the window or door binds. It’s not a catastrophic failure, but it’s annoying and will crack interior drywall around the opening. On room additions, we address this by reinforcing the existing opening with steel stiffeners before cutting any new openings into adjacent panels.
- Under-slab plumbing access complications. Mighty Buildings homes are set on perimeter foundations, and the plumbing chases are tighter than standard stick construction. Adding a bathroom to a room addition means running new waste and supply lines, and the existing chase layout determines how much saw-cutting you’re doing. We map the chases before we quote so the price you see is the price you pay. No change orders after the fact.
- Composite panel fastener pull-through. The polymer composite in Mighty Buildings panels needs specific fasteners. Run-of-the-mill wood screws will strip and pull through. When a previous handyman or the wrong contractor has attached anything to the exterior, those holes become a weak point and a moisture entry point. We replace damaged fasteners with OEM-spec materials and patch the panel properly before we weatherproof the new addition against it.
Our Mighty Buildings Room Addition Contractor Process
Every Mighty Buildings room addition in Ventura follows the same six steps, and you’ll see every one of them happen in real time.
- 1
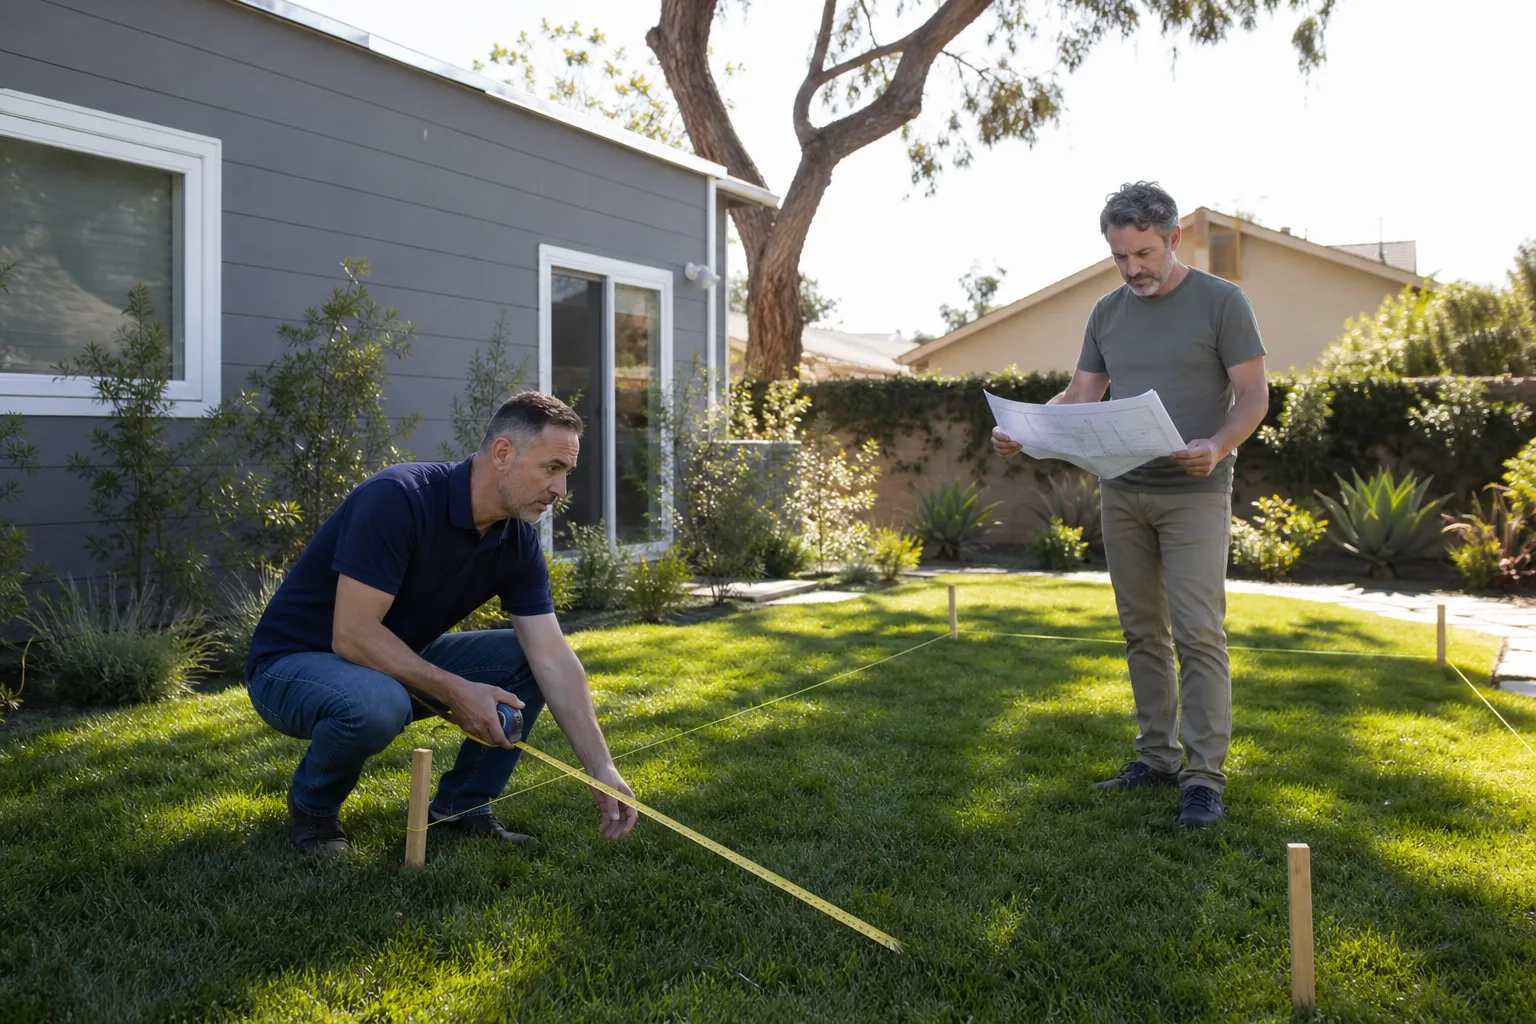
Site visit and panel mapping. We walk the property, map the existing panel layout, locate the chases, and measure the roofline. We also pull the original engineering if you have it, or we contact the manufacturer to request it.
- 2
Written proposal with fixed pricing. You get a line-item price for foundation, framing, panel integration, roofing tie-in, electrical, plumbing, insulation, drywall, and finishes. This is the price. Not an estimate that drifts.
- 3
Permit submittal and plan review. We prepare the structural drawings and submit to the City of Ventura. We handle plan check comments and resubmissions. When permits are issued, we schedule the work.
- 4
Construction with panel-safe detailing. We only cut new openings using methods that preserve the structural integrity of the existing composite panels. Every connection between old and new is engineered, not improvised.
- 5
Integration and finishing. Electrical, plumbing, drywall, paint, flooring, trim. Background-checked, uniformed crew on site every day, and you get photo updates as we go.
- 6
Inspection and the Done Right walkthrough. We pass the final inspection, then walk the job with you room by room. The 365-Day Done Right Promise applies to the entire project, including the tie-in points to the existing Mighty Buildings structure.
What Mighty Buildings Room Addition Contractor Costs in Ventura
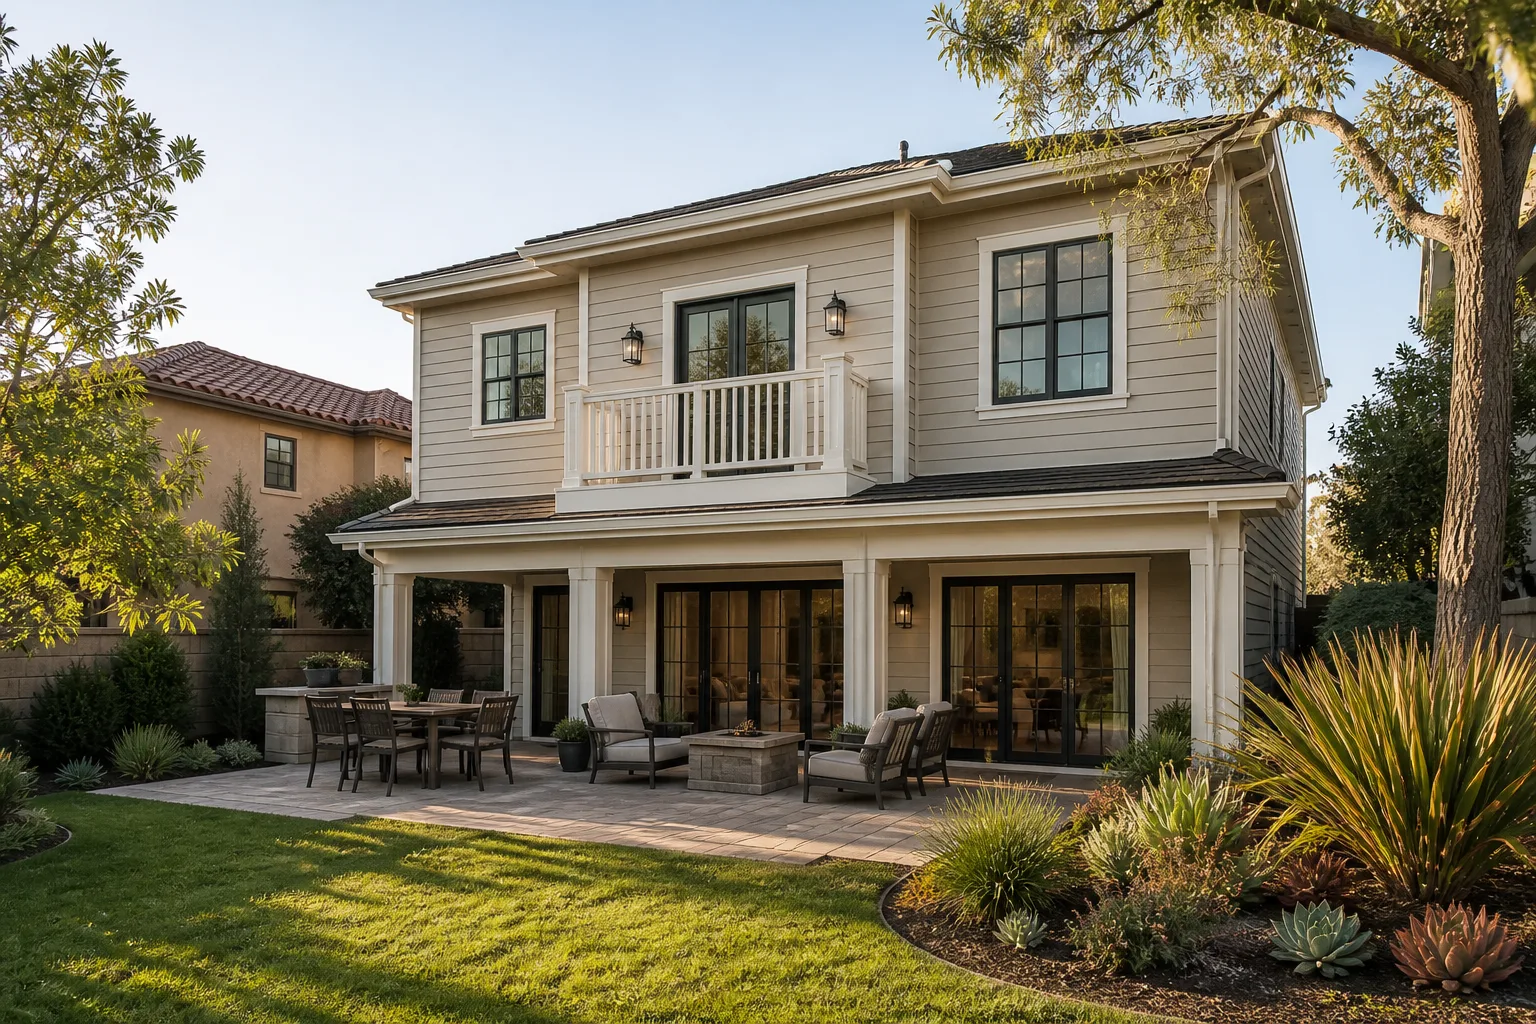
Here’s the honest pricing reality for Mighty Buildings room additions in Ventura. These are ranges we’ve quoted and built at, so you can plan before you even call.
- Single-room addition (150 – 250 sq ft), no bathroom: $45,000 – $75,000. Framing, panel tie-in, roof integration, electrical, drywall, flooring, paint.
- Bedroom suite with bathroom (250 – 400 sq ft): $70,000 – $125,000. Adds plumbing chases, fixture install, tile, and ventilation.
- Second-story addition on a Mighty Mod: $220 – $280 per sq ft. Structural reinforcement comes into play, and the roofline work is more involved.
- Detached Mighty Buildings expansion (new unit): $200 – $270 per sq ft, depending on panel count and site prep.
What moves the price most: foundation conditions (Ventura hillsides have expansive soils that sometimes need deeper footings), permit fees, and whether your existing electrical panel has capacity for the new load. We’ll tell you exactly where your project lands. Call (350) 207-2506 for a free estimate with real numbers.
Why Ventura Homeowners Call Benson ADU Ventura for Mighty Buildings Work
Most contractors in Ventura build wood frame. They know wood frame. When a Mighty Buildings home shows up, they either turn it down or they wing it. We don’t wing it. Troy Eastman has spent years running residential projects up and down the coast, and the Benson ADU Ventura crew has completed garage conversions off Midtown’s tree-lined streets and panelized additions throughout the city. We know how these homes go together, how they fail, and how to avoid triggering the things that void warranties.
Every project gets the Relay Visibility Guarantee: a written price before work starts, real-time progress tracking with photos, and a 365-Day Done Right Promise. If it’s not right within a full year, we make it right. And if you’re weighing Mighty Buildings against other options, we also build with Abodu, Cover, and Dvele, so you get honest comparisons instead of a sales pitch.
FAQs
No, as long as the addition is properly engineered and the connection to the existing panels doesn’t compromise the structural system. Mighty Buildings treats unauthorized modifications to the panel structure as warranty-exempt, but a permitted addition with proper panel-safe detailing is generally fine. As an independent Mighty Buildings room addition contractor in Ventura, we handle the detailing so you don’t have to fight the manufacturer later.
Yes. Mighty Buildings exterior finishes are applied over the composite panel, not integrated into the panel itself, so matching the texture and color is a matter of using the right exterior coating system from the original spec. We pull the original finish schedule when we pull the engineering, and we use the same or equivalent materials. Call (350) 207-2506 and we’ll give you a straight answer on your specific home.
Plan on 10 to 16 weeks from permit approval to final inspection, depending on the scope. Panelized construction actually speeds up the framing phase, but the permit process in Ventura runs on its own clock and we never promise a timeline we can’t keep in writing
Not necessarily. The panel integration adds some cost, but you save on framing labor and waste disposal. In Ventura, a Mighty Buildings room addition typically lands within 10% of an equivalent site-built addition. The real savings come from not having to fix someone else’s bad tie-in work later. Call (350) 207-2506 for an exact quote.
Yes. We handle the full permit submittal, plan check, and inspection process with the City of Ventura. Permits are non-negotiable on this kind of work. If a contractor tells you a room addition doesn’t need a permit, that’s your sign to call someone else.
Put it in writing before the first shovel moves – that’s not fine print, that’s just how good work starts.
Call Benson ADU Ventura at (350) 207-2506 for a free Mighty Buildings room addition estimate. Live person answers. Written price before anything starts.
Written by Troy Eastman, Owner & Lead Builder, Benson ADU Ventura at Benson ADU Ventura, serving Ventura and nearby areas.