James Hardie ADU Design & Permitting: The Ventura Owner’s Guide
If you’re planning an accessory dwelling unit in Ventura with James Hardie siding or panel products, the design and permitting phase typically runs $8,000 to $18,000 when bundled with full architectural drawings, structural engineering, and city submittal, and we can usually get your permit set submitted within 3 to 4 weeks of a signed scope. Our team at Benson ADU Ventura handles the entire James Hardie-specified ADU package, from elevation drawings that meet Ventura’s coastal climate requirements to the exact Hardie product schedule the building department wants to see on page one. The most common way homeowners find themselves on this page is mid-frustration: they bought a property with an existing unpermitted structure, or they started a prefab order and realized the permit drawings don’t match the James Hardie cladding specs the city is asking for. That’s exactly the kind of mess we sort out.
Which James Hardie Models This Applies To
Most Ventura ADUs we design use James Hardie’s HardiePlank lap siding in either the Cedarmill or Smooth finish, but we also spec HardiePanel vertical siding, HardieSoffit, and HardieTrim boards depending on the elevation style the city’s design review wants to see. The critical compatibility detail most homeowners learn the hard way: Ventura building officials want the James Hardie product names written exactly as they appear in the current ICC-ES evaluation report, not the shorthand version from a lumberyard quote. That means “HardiePlank HZ10 5/16 in. x 8.25 in. Cedarmill” rather than “hardie siding, tan.” If your drawings come from an out-of-state drafting service, the plan checker will kick them back, and that’s a two-week delay you don’t need.
We work with the full HardieZone system line, which matters in Ventura because HardieZone HZ10 products are engineered for the wet, salt-air exposure along the coast, while HZ5 products are rated for drier inland climates. A spec that calls for HZ5 siding in a beach-adjacent ADU will fail plan check. On the OEM versus aftermarket question: for James Hardie, there is no meaningful aftermarket equivalent that satisfies the product approval requirements, so we always specify genuine Hardie products with the correct evaluation report numbers. We stock the most common HZ10 lap siding profiles and trim boards on our Ventura projects, which means your designer can pull a physical sample for the city’s materials board review without a three-week special order.
Signs Your James Hardie ADU Design & Permitting Is Failing
- Your plan checker bounced the product schedule. This happens when the drawings say “fiber cement siding” instead of listing the specific James Hardie product name, profile, thickness, and finish. Ventura’s plan reviewers want the ICC-ES report number on the sheet, and without it, the permit stalls at the counter.
- The prefab manufacturer’s standard drawings don’t match Ventura’s fire zone requirements. Many areas of Ventura sit in a Wildland-Urban Interface zone, which changes the siding ignition resistance requirements. A generic James Hardie spec that passed in another city may need upgraded trim details or a different installation pattern here.
- Your setbacks don’t actually work with the cladding thickness. James Hardie lap siding adds roughly 5/16 inch per side, plus the rainscreen gap if coastal moisture rules apply. A design drawn to the stud line can push your ADU over the setback limit once the cladding goes on, and that’s a redesign, not a tweak.
- The energy calculations don’t include the Hardie system’s thermal mass correctly. Ventura’s Title 24 compliance path requires accurate wall assembly inputs. When the calc sheet uses generic siding instead of the actual James Hardie product with its specific R-value contribution, the energy report fails and the permit gets held.
- You’re sitting on a notice of violation for an unpermitted structure. This is the big one. If the city flagged your existing garage conversion or backyard unit, the fix is a full as-built drawing set showing James Hardie products at the correct fire rating, then a permit application that treats it like a legalization, not new construction. We’ve done this exact process for detached garage conversions off Midtown in Ventura, and the path is well-defined if you start with honest drawings.
Replacement Cost & What’s Included
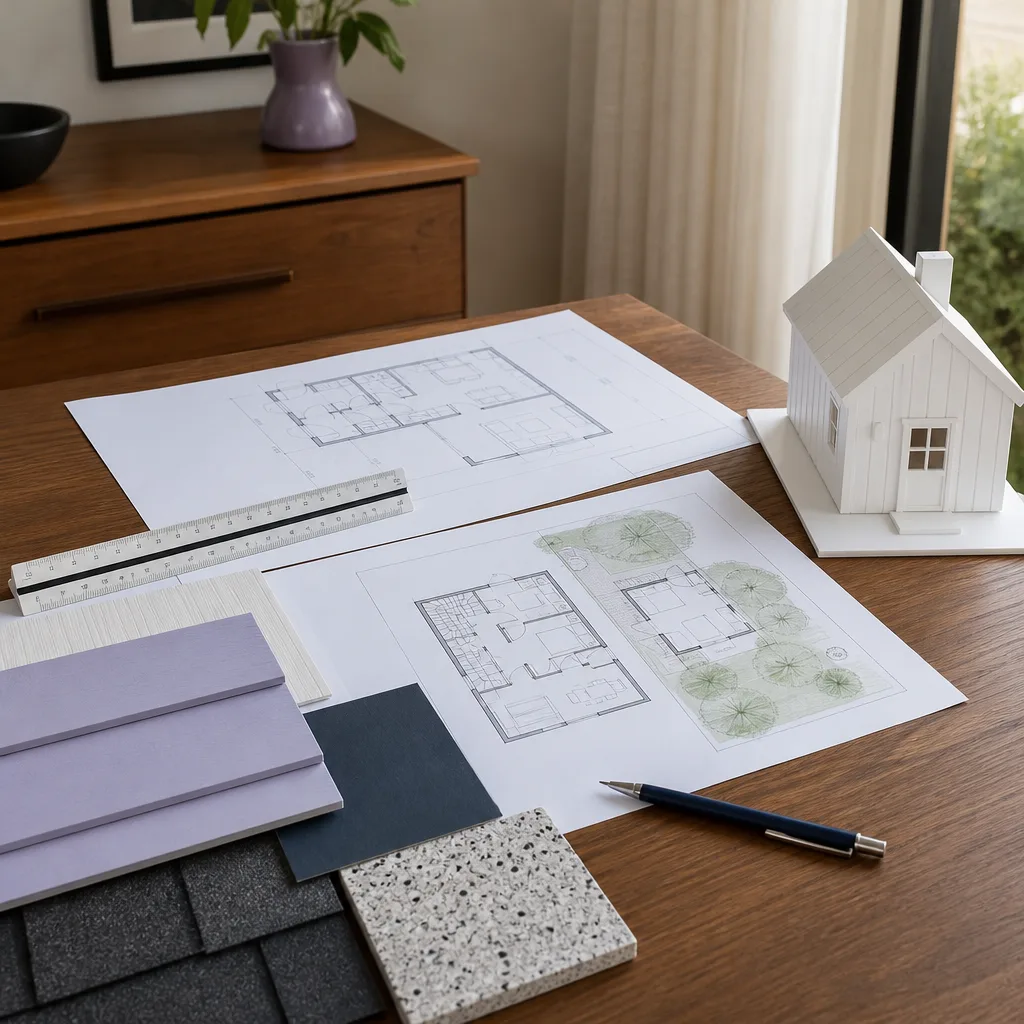
For a James Hardie-specified ADU design and permitting package in Ventura, expect the full scope to run $8,000 to $18,000 depending on unit size, site complexity, and whether you need structural upgrades for an existing slab. A simple 400-square-foot studio ADU with standard HardiePlank lap siding on a flat lot usually lands between $8,000 and $11,000. A two-bedroom unit with HardiePanel vertical siding, custom trim details, and a hillside foundation report can push $15,000 to $18,000.
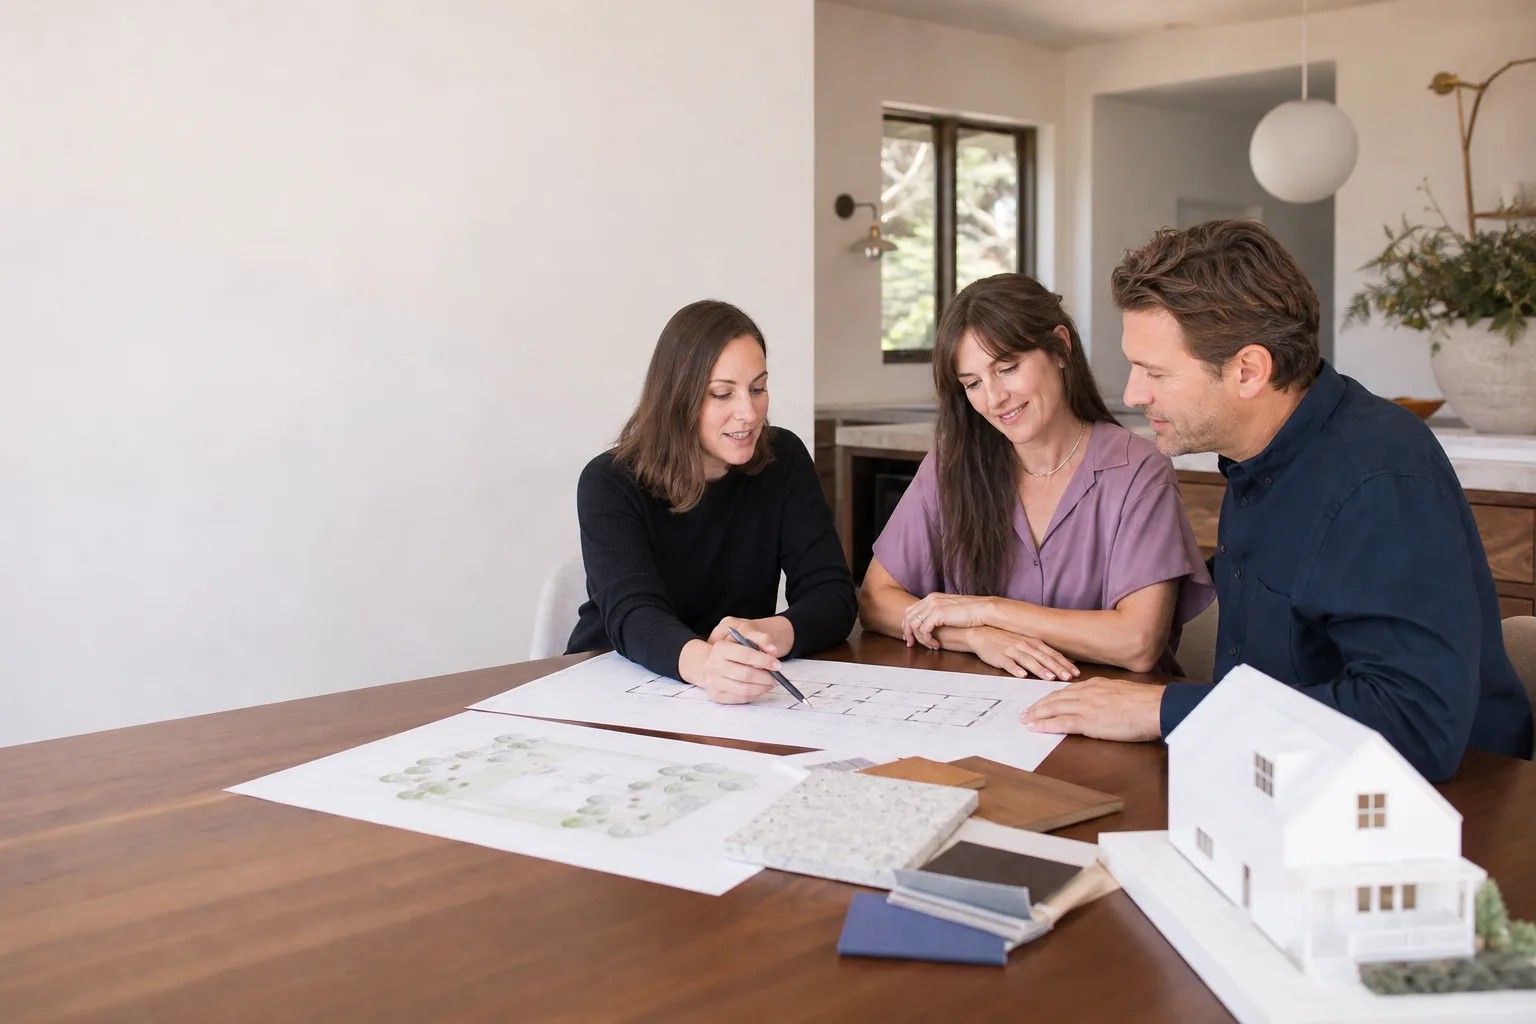
Every package includes architectural drawings, structural engineering, Title 24 energy calculations, the James Hardie product schedule with ICC-ES report numbers, city submittal, and plan check response management until the permit is issued. We write the price down before any work starts, and that number doesn’t move unless you change the scope. If the city requires a revision after submittal, we handle the response without charging you a surprise change order. Our 365-Day Done Right Promise covers the permit package: if the city rejects drawings due to an error on our end within a year, we fix it free.
DIY or Call Us?
You can absolutely do the legwork on your own property research: pull the parcel’s zoning designation from Ventura’s online map, measure your existing setbacks, and photograph the current structure if you’re legalizing an unpermitted unit. What you shouldn’t do is draft your own plans or sign a permit application without engineering stamps. James Hardie products are not inherently dangerous to install, but a design error buried in the fire-rated assembly or shear wall spec will surface during framing inspection, and by then you’ve spent real money on concrete and lumber that now has to be corrected. That’s the expensive kind of mistake, and it’s why we always recommend a professional permit set. Call (350) 207-2506 and we’ll tell you honestly whether your project needs a full design package or just a permit check.
FAQs
James Hardie fiber cement siding carries a 30-year non-prorated warranty, and in Ventura’s climate it commonly lasts 30 to 40 years before replacement, though the paint finish typically needs recoating every 10 to 15 years due to UV and salt air exposure near the coast. The substrate itself holds up far better than wood or vinyl in our marine layer and dry summer combination. Call (350) 207-2506 if you want a material condition assessment on an existing ADU.
Yes, if the existing structure was built with permits and the James Hardie cladding is structurally sound, we can often update the drawings, add the missing product schedule details, and resolve a plan check hold without a full redesign. The determining factor is whether the original permit records exist and match what’s actually on the ground. Call (350) 207-2506 and we’ll review what you have before recommending the cheapest path forward.
For a standard James Hardie-specified ADU, expect 3 to 4 weeks for drawings and engineering, then 4 to 12 weeks in city plan check depending on current volume and whether your property triggers coastal or hillside review. Our team handles the submittal and plan check responses so you’re not tracking city comments on your own. Call (350) 207-2506 for a realistic timeline on your specific lot.
We stock the most common HZ10 HardiePlank profiles, HardieTrim boards, and the required flashing and fasteners in our Ventura material inventory, which means the siding phase doesn’t wait on a 3-week lumberyard order once the permit clears. For less common finishes or HardiePanel vertical configurations, we order directly from James Hardie distributors with firm lead times written into your project schedule. We also build with and source from Abodu, Cover, and Dvele for prefab ADU shells, with James Hardie cladding as the standard exterior finish across all of them.
Troy Eastman has walked more Ventura job sites than he can count, including detached garage conversions just off Midtown, and he still believes the best part of any ADU project is the moment the permit gets issued and the real work begins. Put it in writing before the first shovel moves, that’s not fine print, that’s just how good work starts. Call (350) 207-2506 for a free estimate on your James Hardie ADU design and permitting package, and you’ll get a written price before any drawings begin.
Written by Troy Eastman, Owner & Lead Builder, Benson ADU Ventura at Benson ADU Ventura, serving Ventura and nearby areas.