Dvele Room Addition Contractor in Ventura: What to Know First
We’re an independent Dvele room addition contractor serving Ventura homeowners, and the short version is this: if your Dvele home needs a room addition, we plan around the steel framing and prefab panel system instead of fighting it. Most Dvele room addition projects in Ventura take 3 to 6 months from first walkthrough to final inspection, depending on scope and permit review. You’ll get a written price before any work starts, never a shifting verbal estimate.
This page is for Dvele owners who want a contractor that actually understands how their house is built. If you’re adding a bedroom, office, or family space to a Dvele home, call (350) 207-2506 for a free estimate.
How Dvele Homes Behave During a Room Addition – and What We Do Differently
Dvele builds differently than a conventional stick-framed house. That’s a good thing for energy performance, but it changes how a room addition has to be approached. Here’s what we regularly see on Dvele room addition jobs in Ventura:
- Steel framing at the connection point. Dvele homes use cold-formed steel framing in many structural areas. Cutting into a wall to tie in a new room isn’t like sawing through wood studs. You need to know where the steel channels sit, how the load path runs, and how to fasten new framing to it properly. We’ve had Ventura homeowners tell us another contractor showed up with a wood-framing crew and looked confused. That’s a red flag.
- Prefab panel seams and weather sealing. Dvele panels arrive from the factory with tight tolerances. When you open an exterior wall for an addition, the transition between factory-sealed panels and site-built framing is where water gets in if it’s not detailed correctly. Coastal Ventura fog and winter rain make this a real concern. We flash and seal every tie-in like it’s the original factory joint.
- Electrical and low-voltage routing. Dvele homes often run wiring through interior chases and panelized channels. A room addition means extending circuits, and we map existing runs before cutting anything. This avoids the classic mistake of adding a new bedroom only to discover you’ve buried a junction box behind drywall on the old side.
- Window and door matching. Dvele units typically ship with specific window and door packages. Matching sightlines for the new room matters to resale value and curb appeal. We source same-line or visually compatible units rather than slapping in whatever’s on sale at the lumberyard.
- HVAC sizing implications. Dvele homes are tight. They’re built for efficient heating and cooling loads. Adding square footage means recalculating the load, and often adding a mini-split or extending ducted runs. We size the addition’s mechanicals to work with the existing system, not against it.
Our Dvele Room Addition Contractor Process
Here’s how a Dvele room addition actually goes with us, from first call to final walkthrough:
- 1
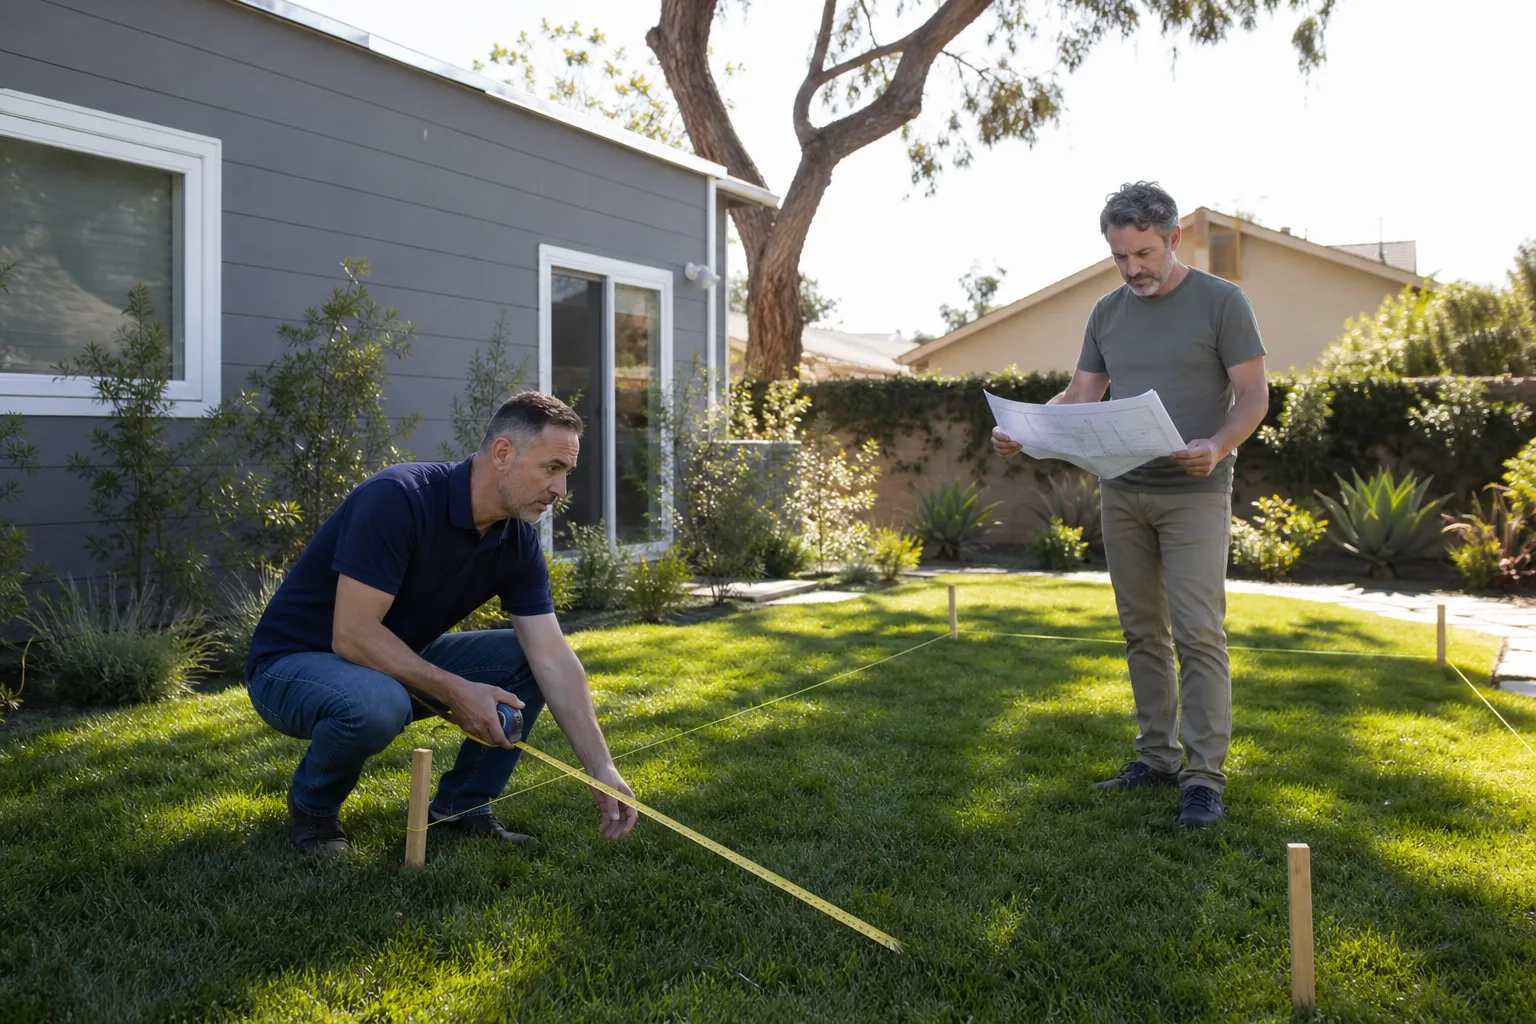
Call and walkthrough. You call (350) 207-2506. We schedule a site visit, walk the Dvele home, and talk about what you’re adding and why. Troy Eastman or a lead carpenter does this, not a sales rep.
- 2
Written scope and price. We put the entire scope of work on paper: framing, tie-in details, electrical, drywall, paint, trim, HVAC, permit work. You get a dollar figure before anything starts. No allowances that balloon later.
- 3
Permits and plans. We pull permits through Ventura’s building department and coordinate any engineering or structural review the addition requires. Dvele’s steel framing sometimes needs an engineer’s letter for the tie-in, and we handle that.
- 4
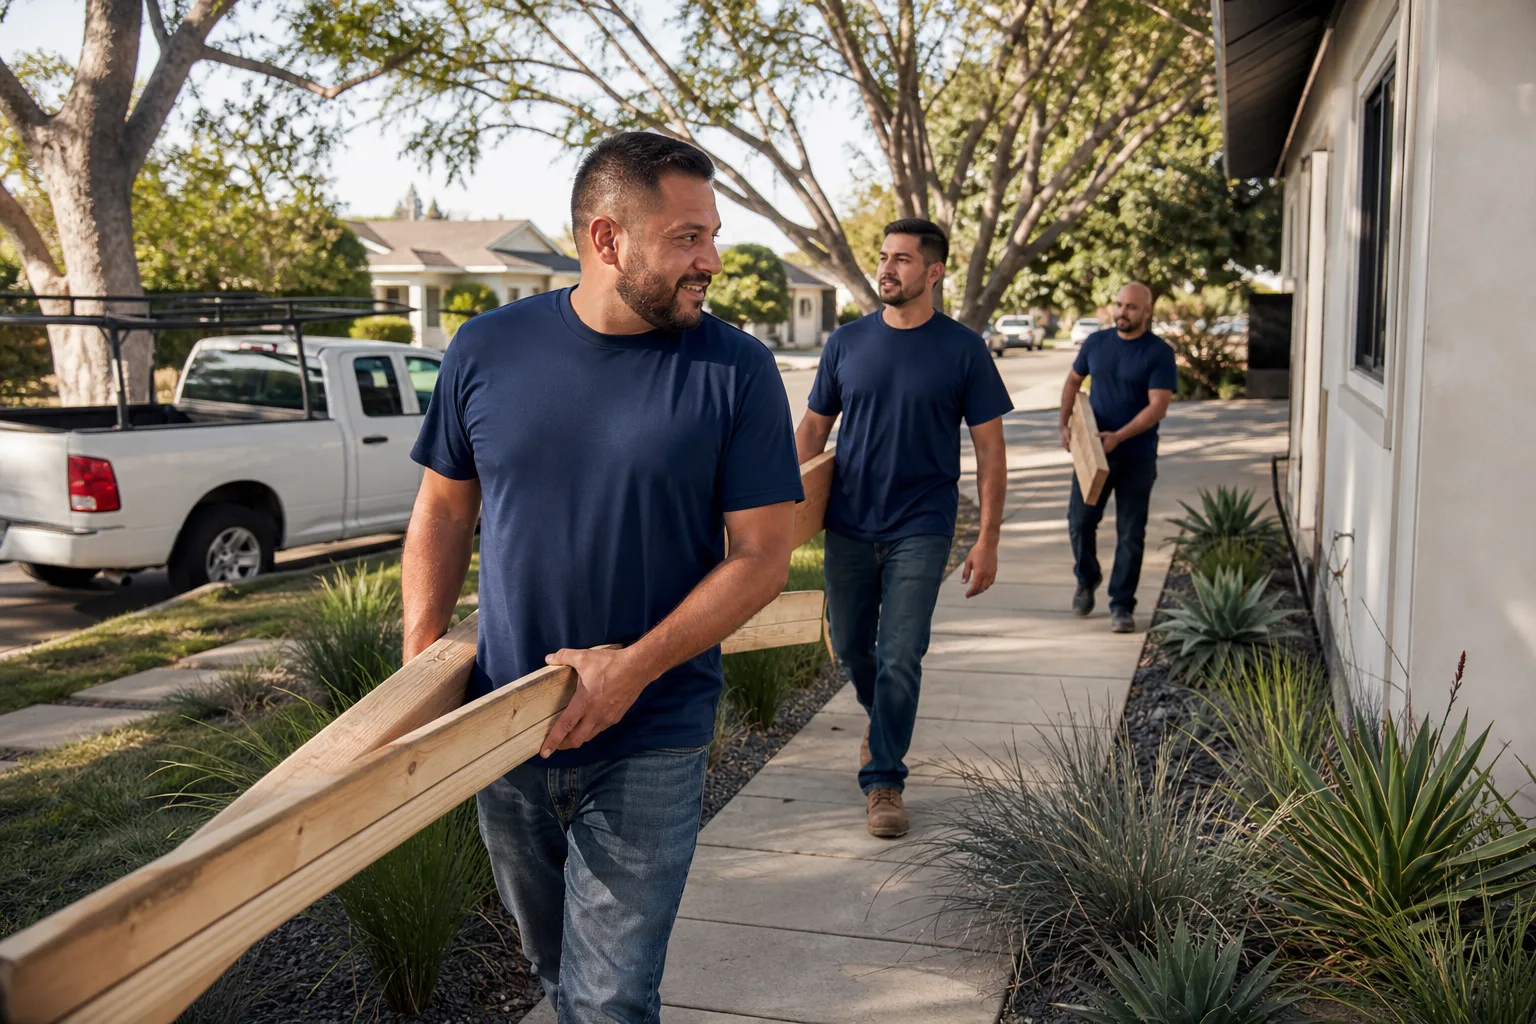
Demolition and framing tie-in. We open the wall, locate the steel channels and panel seams, and frame the new space with materials suited to the Dvele system. The tie-in gets flashed and sealed the day it’s opened.
- 5
Rough-in, insulation, and drywall. Electrical, plumbing if needed, and HVAC go in before drywall. Insulation matches or exceeds what’s already in the Dvele envelope.
- 6
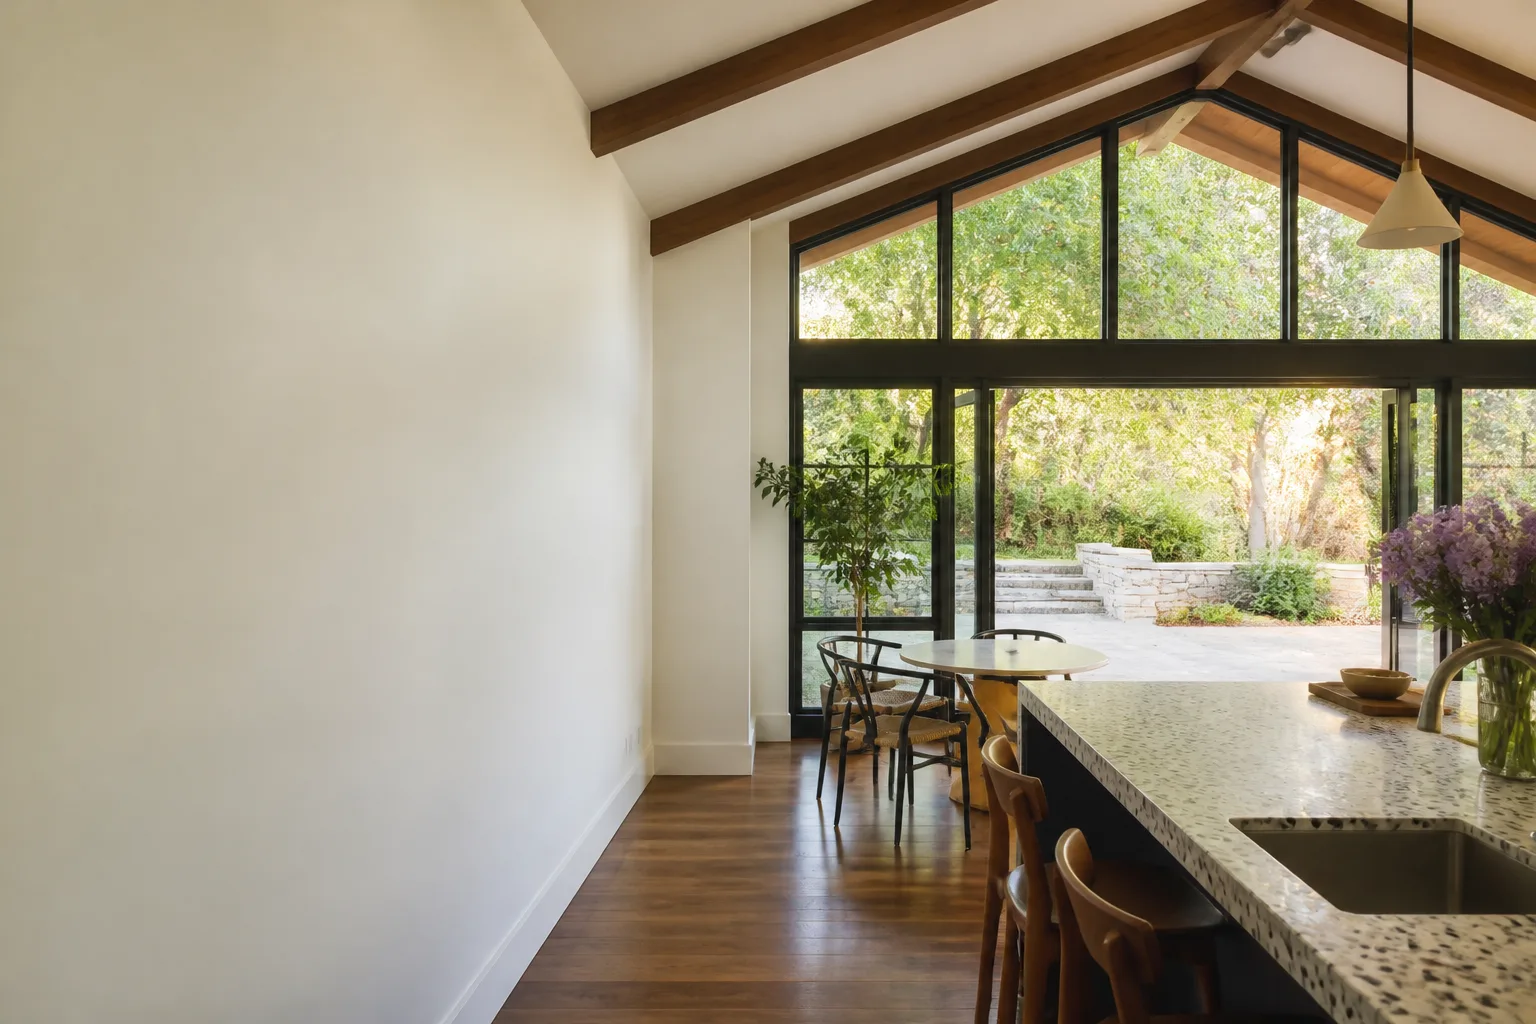
Finish, test, and the 365-Day Done Right Promise. We finish the space, test every outlet and fixture, walk it with you, and hand over the written guarantee. If anything’s not right within a year, we come back and fix it.
What Dvele Room Additions Cost in Ventura
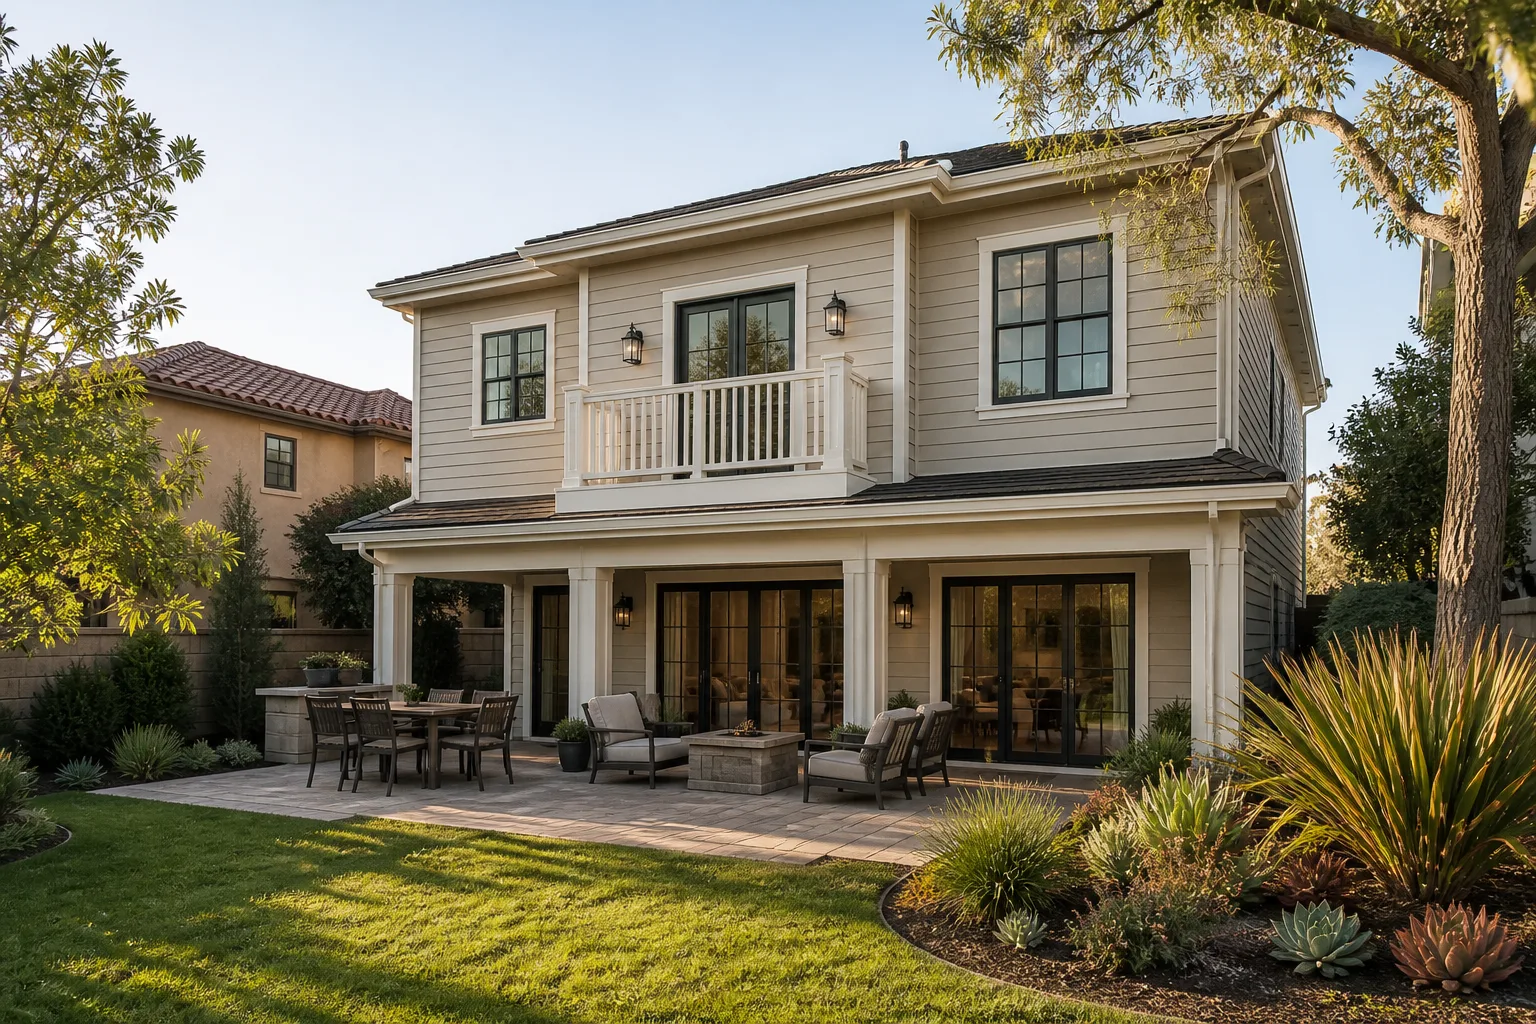
Ventura construction costs run a little higher than the national average because of coastal code requirements and material logistics. For a Dvele room addition, here’s the honest ballpark:
- Small bedroom or home office (120 – 180 sq ft): $55,000 – $90,000
- Mid-size family room or primary suite addition (200 – 350 sq ft): $95,000 – $160,000
- Large addition with bathroom (350 – 500+ sq ft): $170,000 – $260,000+
What moves the price: whether you’re adding a bathroom, the condition of the existing exterior wall, HVAC capacity, and finish level. A simple bedroom with two windows prices a lot differently than a suite with plumbing and tile work. We’ll give you a written line-item quote so you can see exactly where the money goes. Call (350) 207-2506 for a free estimate.
Why Ventura Homeowners Call Benson ADU Ventura for Dvele Work
Most contractors in Ventura have never opened a Dvele wall. We have, and we know what’s inside. That matters when you’re cutting a hole in the side of a $1.2 million house. We’re not guessing.
We’re part of the Relay Home Co. family, founded in 2006, and every project carries the Relay Visibility Guarantee: a written price before work starts, photo documentation throughout the build, and a 365-Day Done Right Promise. If it’s not right, we make it right. Troy Eastman signs off on every Ventura project personally. And if you’re also considering a prefab ADU instead of a room addition, we work directly with Abodu, Cover, and Dvele’s product lines for new builds too. No other contractor in the area gives you that range of options with a written price to match.
FAQs
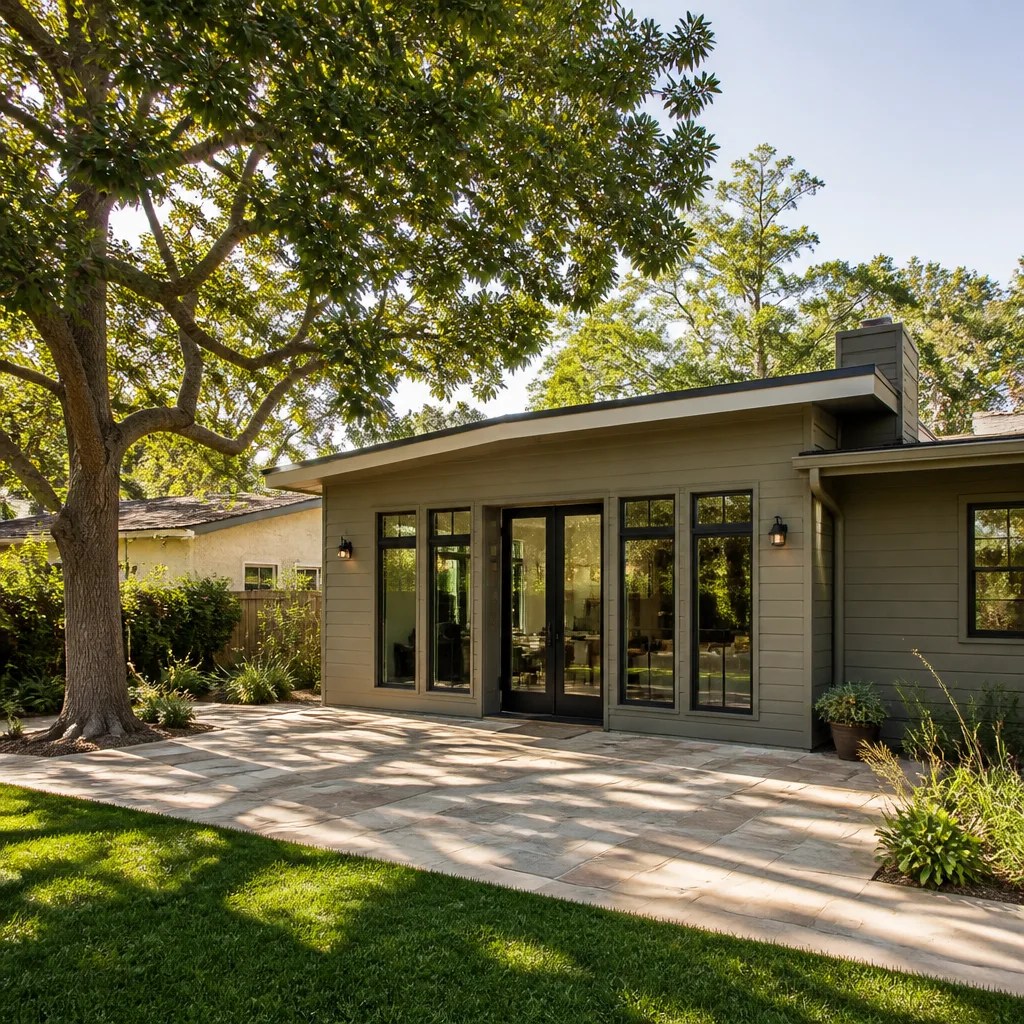
No, not inherently. Dvele’s structural warranty covers original workmanship and materials. As an independent Dvele service provider, we’re not authorized by or affiliated with Dvele, but we build to code and follow manufacturer-compatible details at the tie-in point. Where an engineer’s stamp is required, we get one. That protects the home and your standing with any warranty claim elsewhere on the property. Call (350) 207-2506 and we’ll walk you through it.
Yes. Dvele homes use specific cladding systems, and we source matching or visually compatible materials for the new exterior. The seam between factory-built wall and site-built addition is the one place a cheaper contractor will cut corners. We detail it so it looks intentional. The goal is for people to ask which part is the addition and genuinely not be able to tell.
Most additions run 3 to 6 months from first walkthrough to final inspection. Permitting through Ventura’s building department typically takes 4 to 8 weeks depending on the scope and whether engineering review is needed. The physical build for a bedroom addition is usually 8 to 12 weeks. We give you a schedule in writing and update you with photos throughout.
Depends on your lot and goals. A room addition adds living space directly, no setback math involved. An ADU creates separate addressable rental space. We build both, and we’ll give you a written price for either option so you can compare real numbers instead of guessing. Abodu and Cover prefab ADUs are often faster than site-built room additions if speed matters.
Yes. Every room addition we build in Ventura goes through the city’s permit process, including any engineering review the Dvele steel-framed tie-in requires. We don’t do unpermitted work, and we don’t ask you to. Permits protect you when you sell, and they protect us if something fails. Call (350) 207-2506 for a free estimate and we’ll explain exactly what your addition needs.
Written by Troy Eastman, Owner & Lead Builder, Benson ADU Ventura at Benson ADU Ventura, serving Ventura and nearby areas.