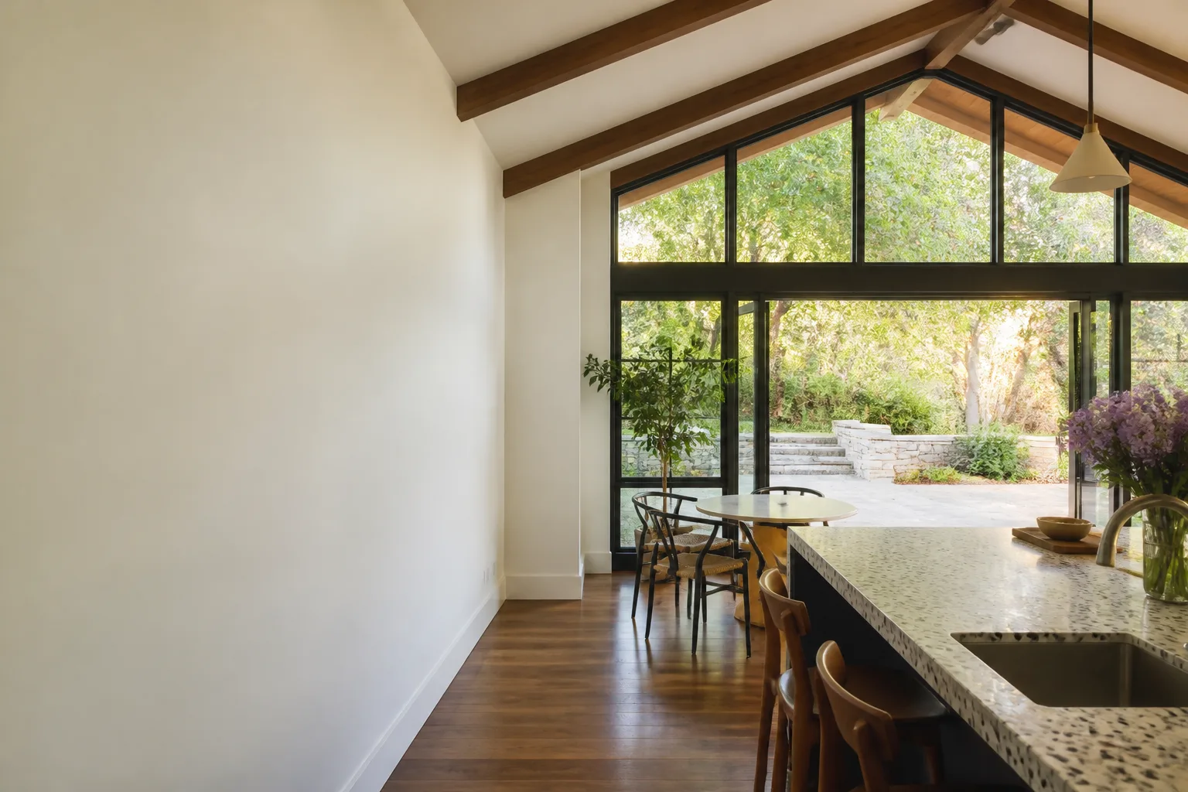
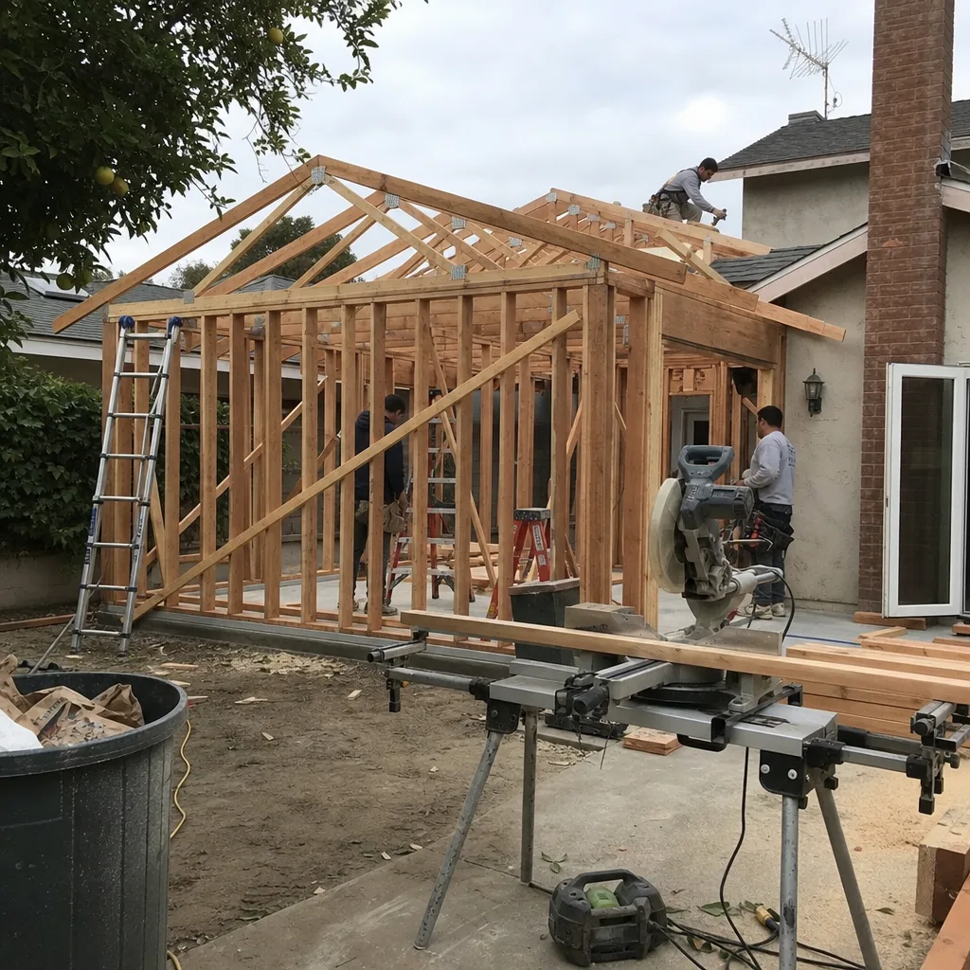
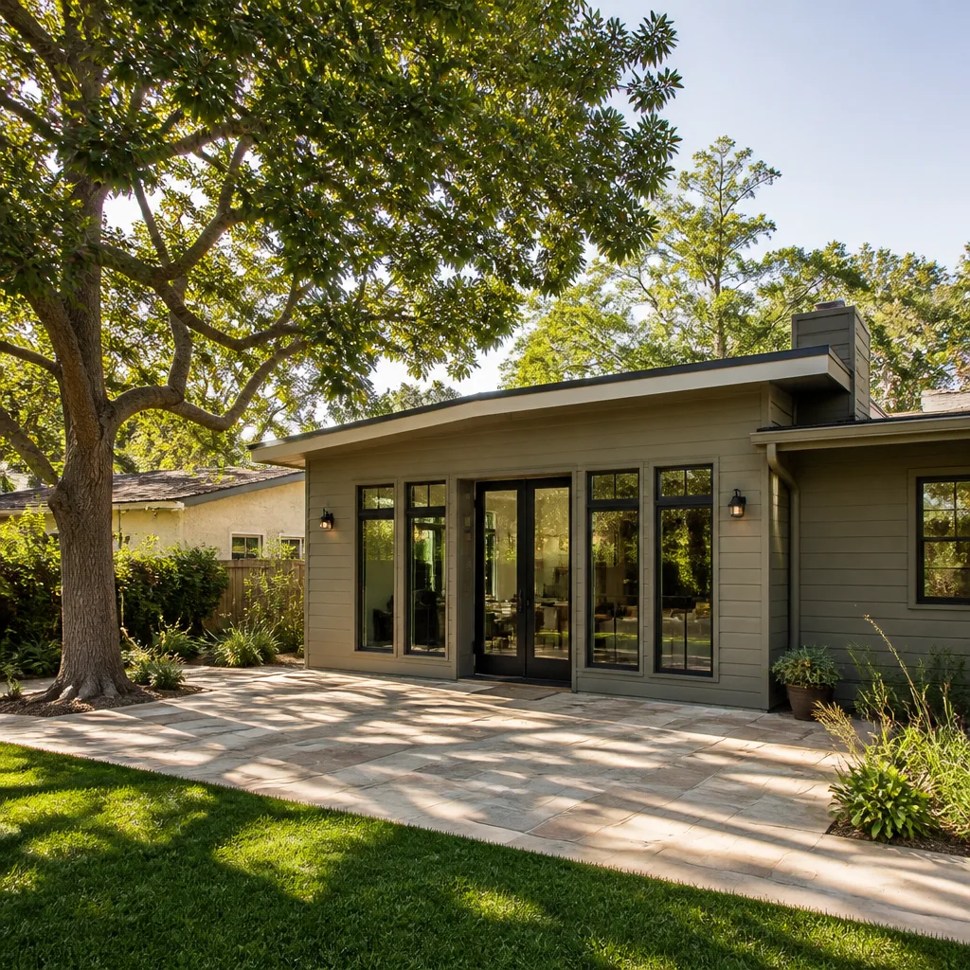
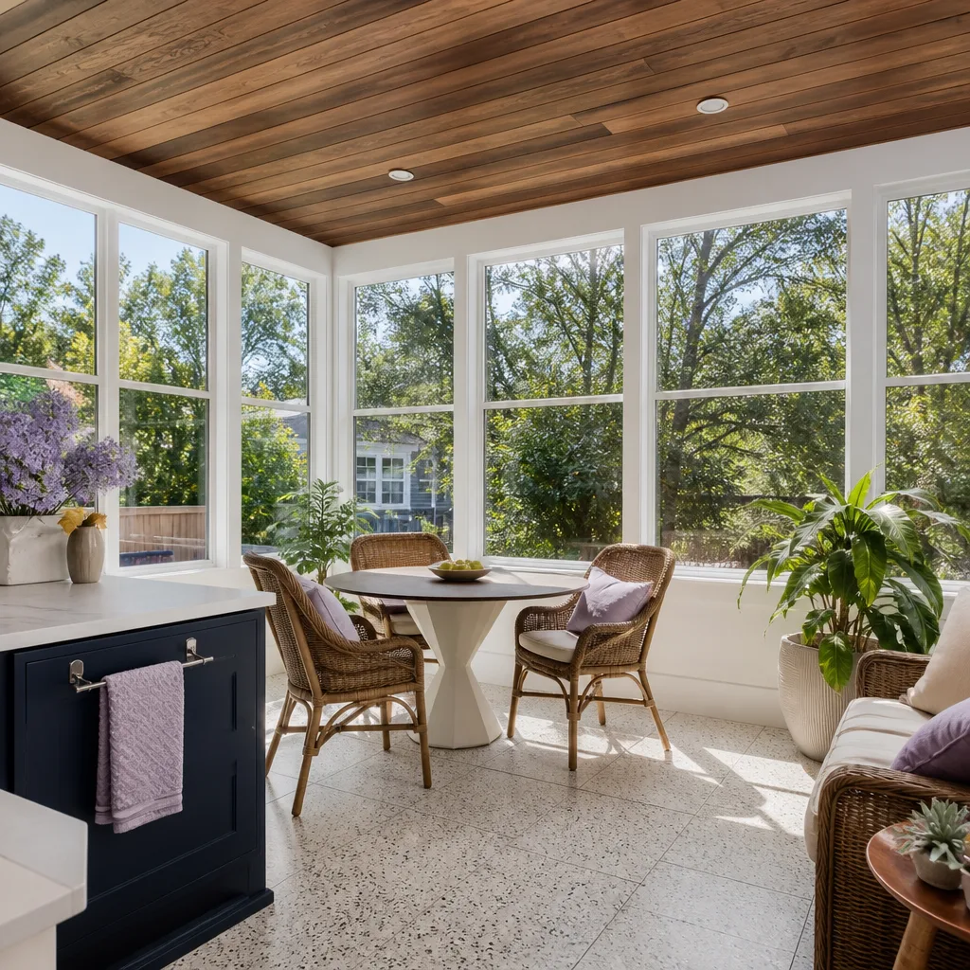
A free site visit, a check of what your lot allows and a written, line-item price.
Get your free estimateFast, Reliable Home Addition Contractor Across Fillmore
Home additions in Fillmore run $180 – $340 per square foot for most projects, and the single biggest variable on acreage lots is what’s underground: your septic lines, your well, and the county’s setback rules. Benson ADU Ventura has scoped and built additions across Fillmore’s Heritage Valley, from single-story ranch expansions off Goodenough Road to second-story additions in older neighborhoods near downtown. Call Troy Eastman at (350) 207-2506 and you’ll get a written price before we ever move dirt.
If you own property in unincorporated Fillmore, county permitting rules apply, not city ones. That changes how we quote, what we check first, and what your timeline looks like. We’ve spent years working those county parcels, so the septic tank gets located before the slab gets poured.
Why Benson ADU Ventura Is Fillmore’s Preferred Home Addition Contractor Company
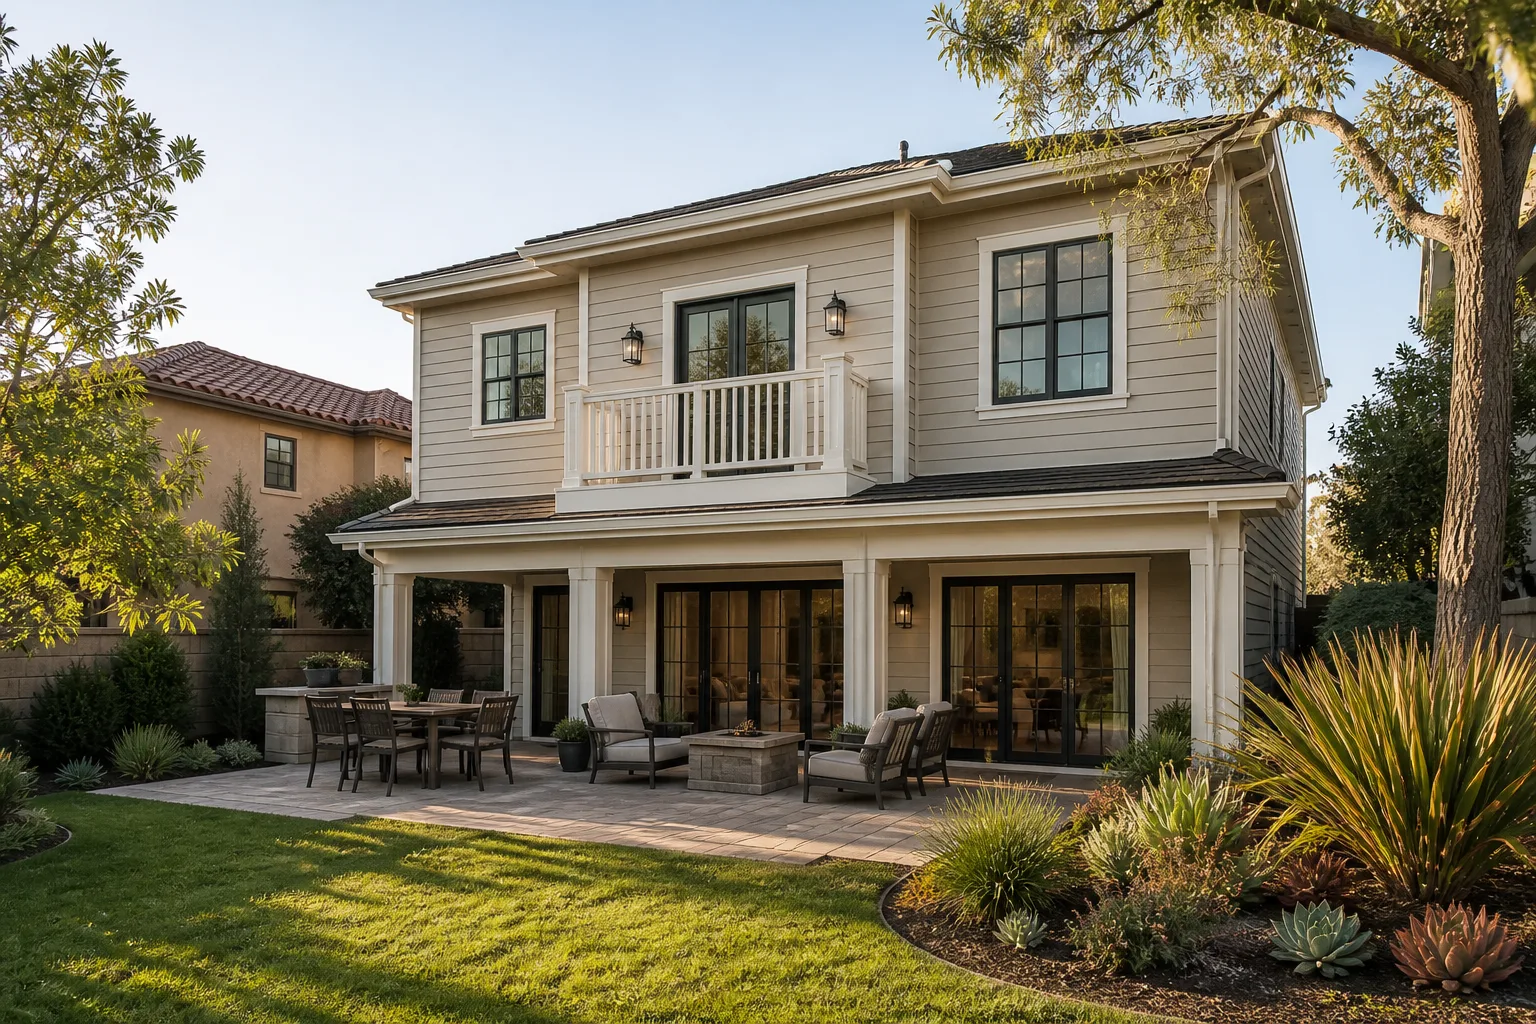
Fillmore homeowners call us because we name the price before work starts, in writing. No verbal ballpark that drifts after demo day. Troy Eastman runs a tight process: background-checked, uniformed crews arrive on schedule, and we post before-and-after photos so you can see progress even when you’re at work in Ventura County.
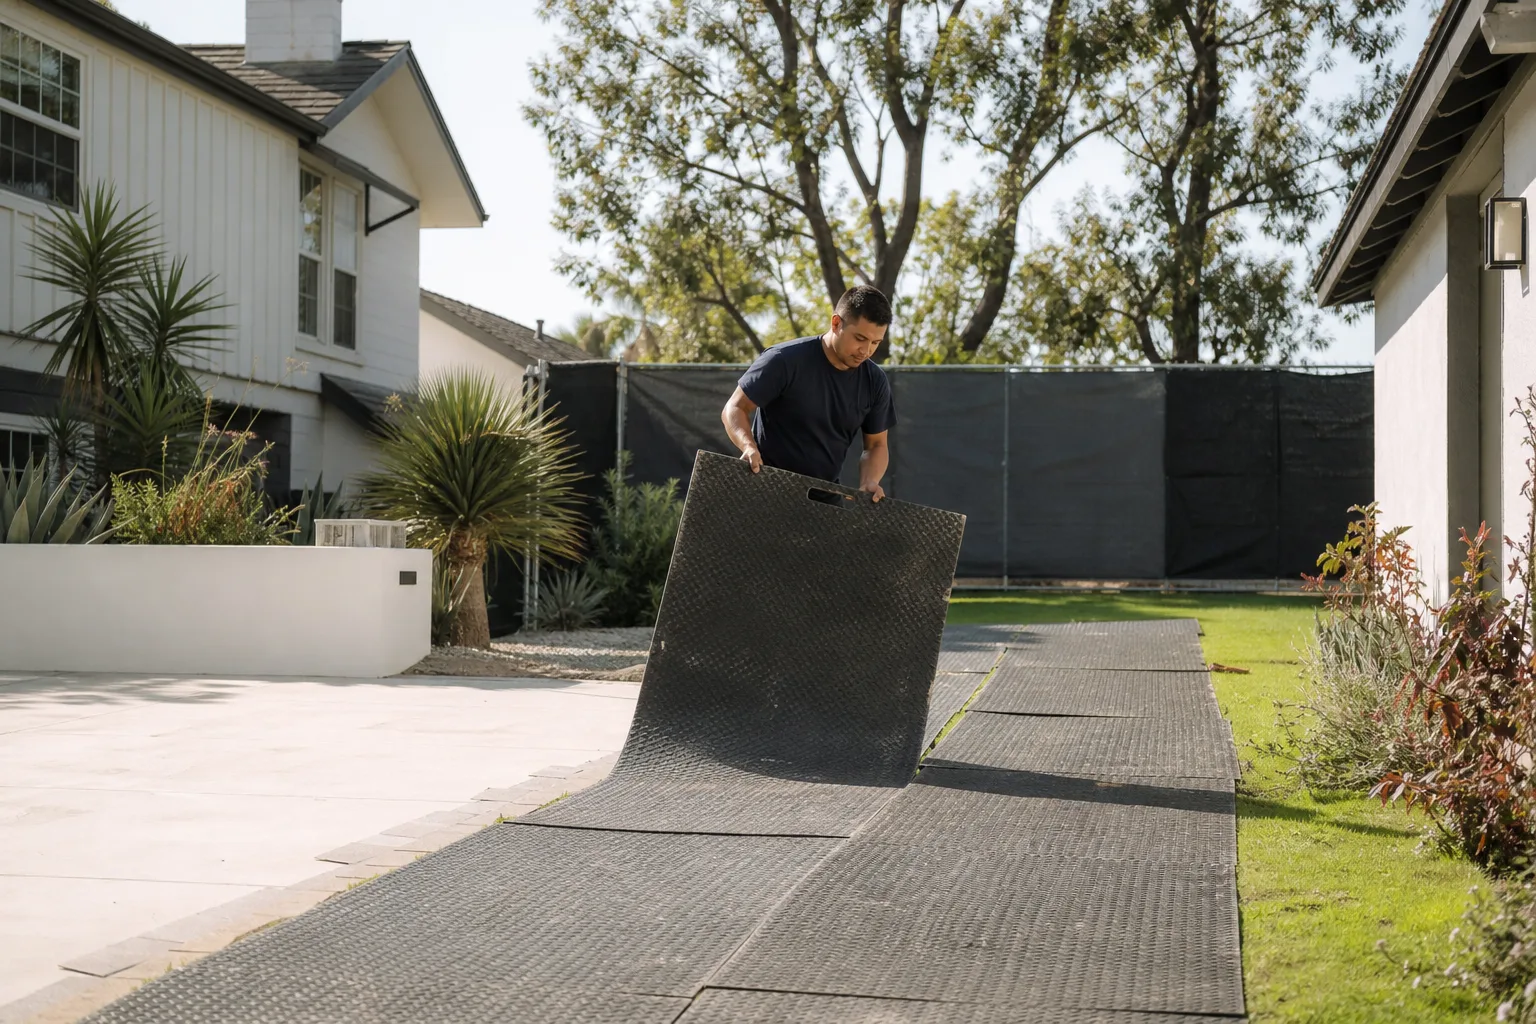
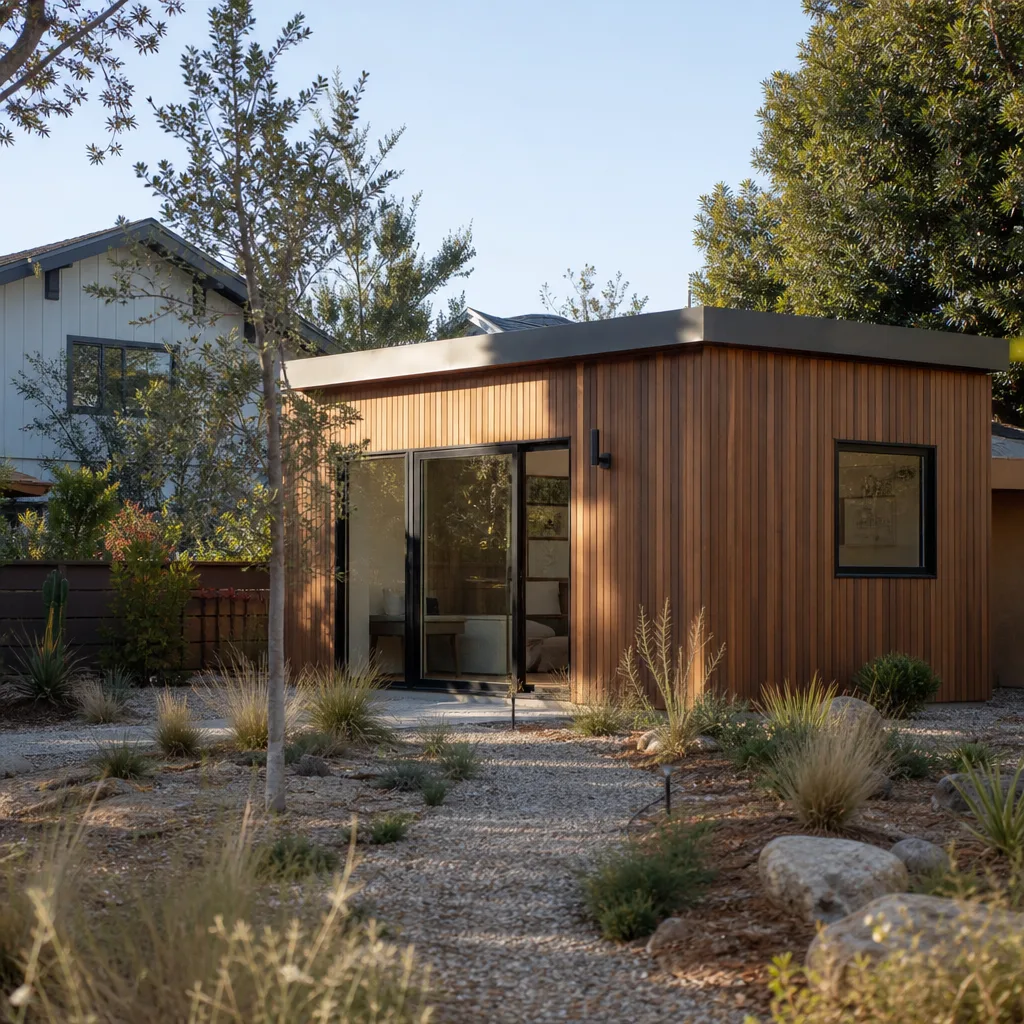
Our Home Addition Contractor team works on one question: how do we build what you need while respecting Fillmore’s county rules, WUI fire codes, and your budget? On a recent ranch-style lot off Goodenough Road, our crew scoped a detached ADU where the county required a 100-foot setback from the existing septic leach field and a 50-foot setback from the well. We hauled materials in from Highway 126 on a single-lane dirt drive, sequenced deliveries with a flatbed and telehandler, and designed the pad to drain to a swale before any quote was finalized. That’s what scoping a Fillmore job actually means.
We’re part of the Relay Home Co. family, founded in 2006. Every project carries the Relay Visibility Guarantee: a written price before work starts, a 365-Day Done Right Promise, and a free second visit if a covered repair fails within the year.
Sunroom Addition in Fillmore
A Sunroom Addition on a Fillmore acreage property typically runs $60,000 – $110,000 depending on foundation depth, WUI glazing requirements, and how far the utility trench has to run. Fillmore’s hot, dry summers mean you want low-E tempered glass and screened vents as part of the package, not as upgrades. The county will flag any sunroom plan that uses standard glazing on a WUI-zoned parcel, especially where Santa Ana winds push embers across Heritage Valley.
WUI Glazing and Non-Combustible Framing
Fillmore sits in a wildland-urban interface zone. A sunroom is mostly windows, and the county requires tempered, ember-resistant glazing in those frames. We quote James Hardie fiber cement for the walls because the county plans examiner expects it. Standard wood siding gets rejected before the foundation is even reviewed.
Pouring the Slab on Fillmore’s Clay Soils
Fillmore’s soil runs heavy with clay and occasional cobble. We over-excavate a few inches deeper than city-standard specs and compact a gravel base so the slab doesn’t crack in the first dry season. That’s not optional out here. It’s the difference between a sunroom that lasts 30 years and one that settles in year two.
Second Story Addition Contractor in Fillmore
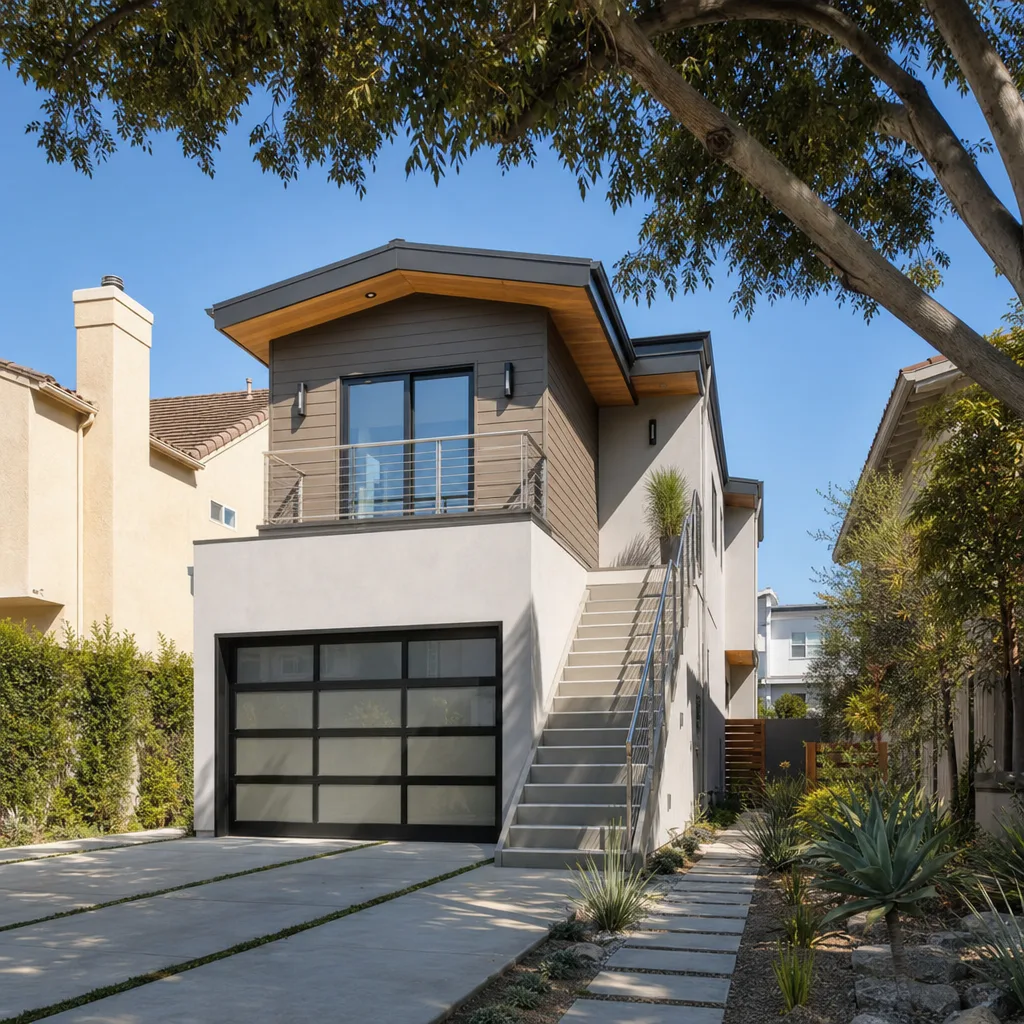
A Second Story Addition Contractor in Fillmore needs to answer one question before quoting: can your 1950s-era single-story frame carry the load? On Fillmore’s older bungalows near downtown, the answer is often yes with a steel beam retrofit, but the cost range of $220 – $340 per square foot includes that engineering. We don’t price the addition as if it were a blank lot. We price it as a retrofit, because most Fillmore second-story projects are exactly that.
Load-Bearing Walls and Shear Panels
Fillmore’s older wood-frame homes often have 2×4 stud walls with limited shear capacity. A second-story addition triggers a structural review that city lots in Moorpark might not face. We add plywood shear panels and hold-down bolts where the county engineer directs. The cost is real, and we line-item it in the written quote.
Access and Staging on Tight Fillmore Streets
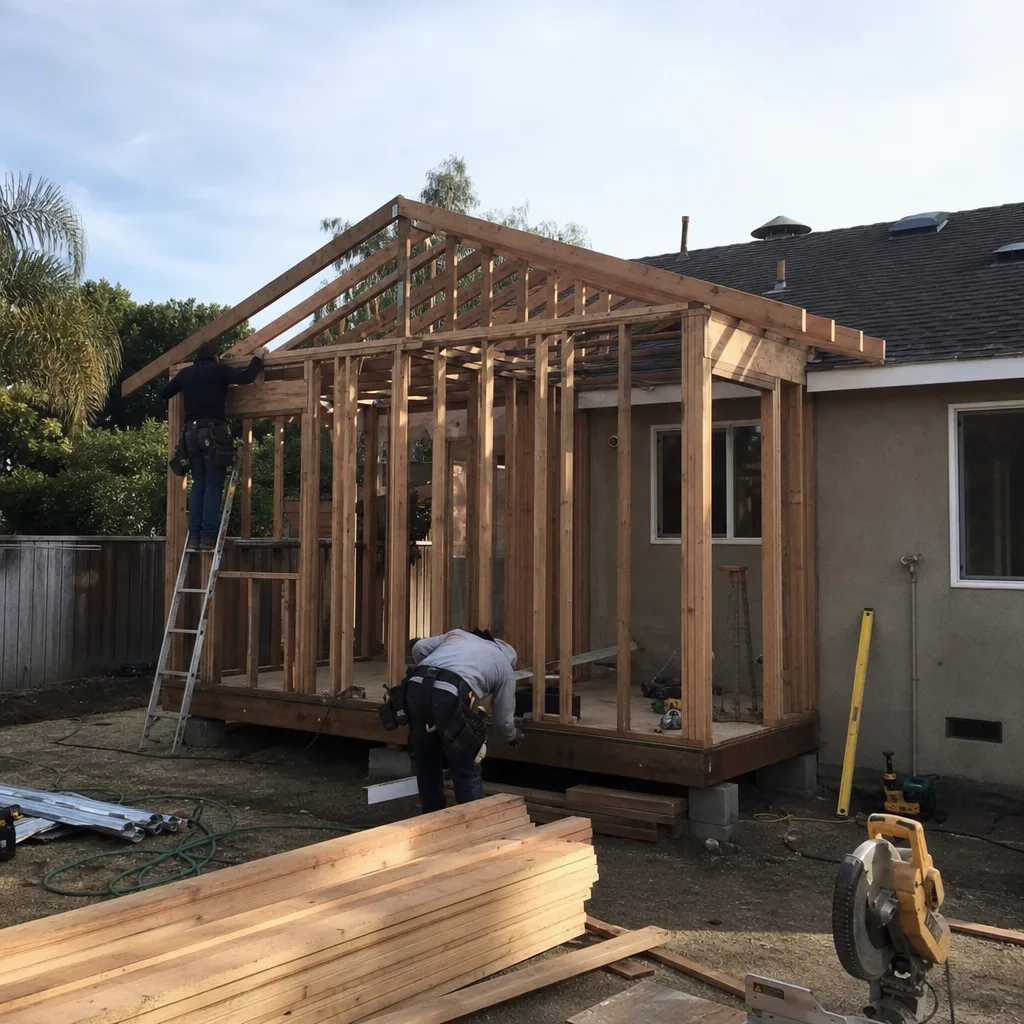
Downtown Fillmore streets are narrow, with single-lane alleys and mature trees. Lifting second-story framing panels requires a crane with approved street permits. On larger lots off Highway 126, we can stage materials on-site. On smaller parcels, we schedule crane time in half-day windows to keep the cost from ballooning.
Trusted Brands We Service in Fillmore
Benson ADU Ventura builds with brands Fillmore homeowners can research themselves. We’re authorized to build with Abodu and Cover prefab ADU systems, which cuts our crew’s on-site time by weeks on detached additions. For cladding and trim, we use James Hardie fiber cement, which meets Fillmore’s WUI fire codes without a variance fight. If you’ve already picked a Dvele plan or want to compare it against a site-built addition, we’ll quote both honestly, line by line. Parts and materials come from our supply chain, not a big-box store run, so lead times are shorter and we know exactly what’s arriving on your lot.
Common Home Addition Contractor Problems We See in Fillmore Homes
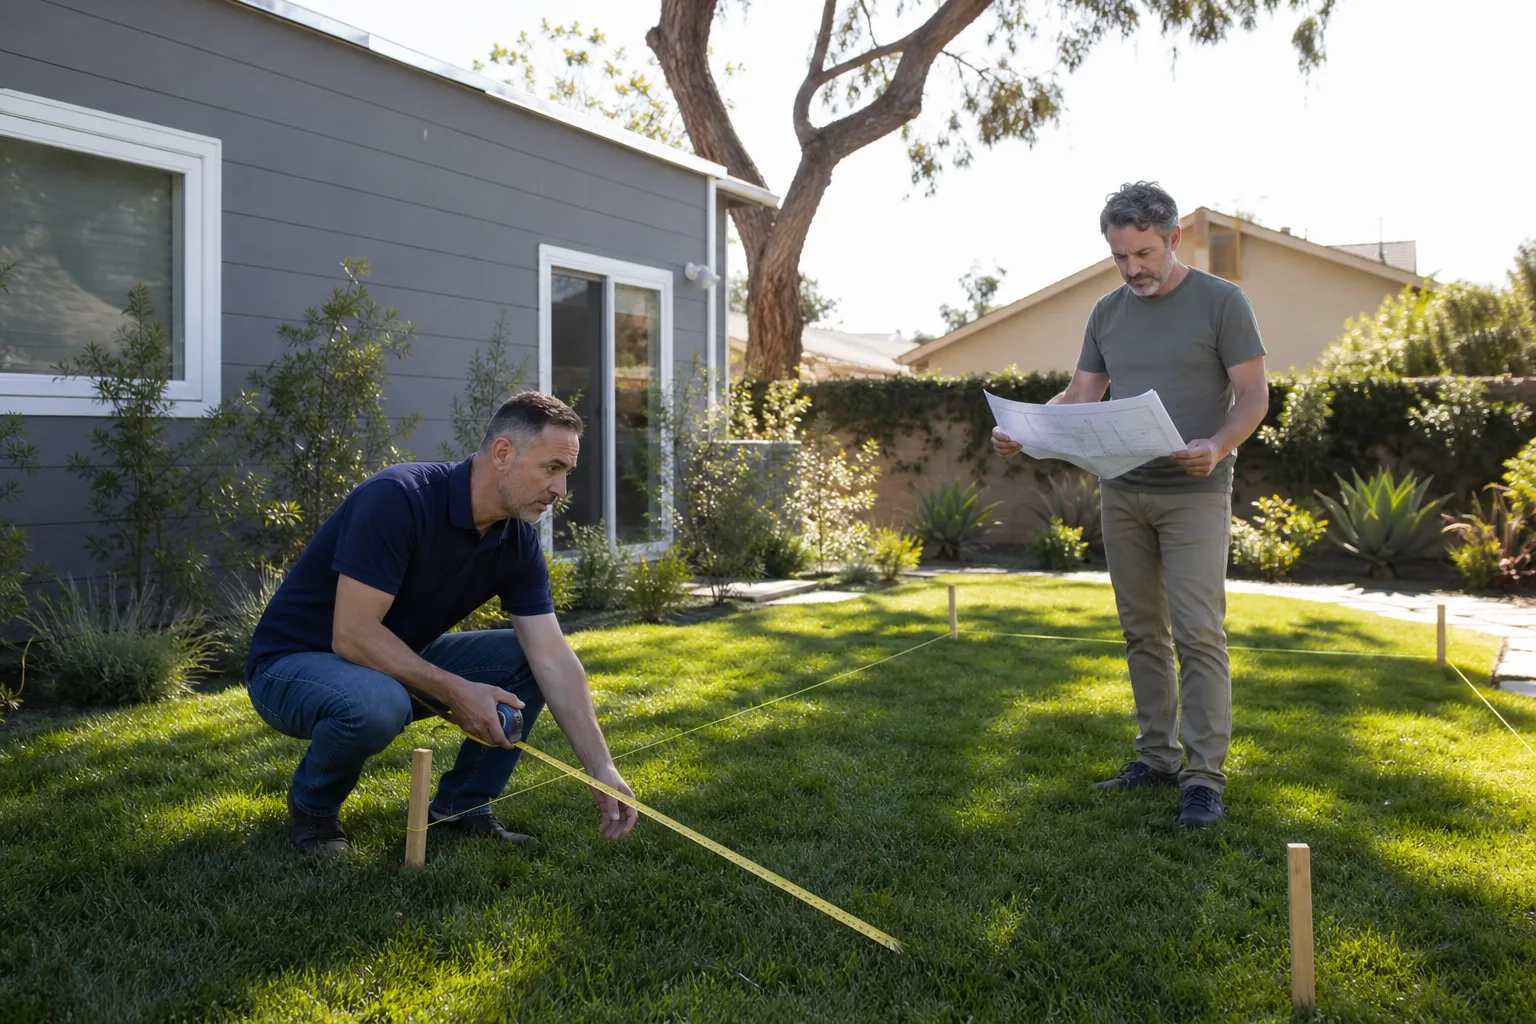
- Slabs poured before the septic is found. In Fillmore’s unincorporated areas, a new addition can be red-tagged if the pad encroaches on the 100-foot septic leach field setback. We locate the tank and leach lines with a marked survey before any concrete is ordered.
- Utility trenching quoted at city depths. Fillmore’s larger lots often need 100 – 200 foot trenches that hit cobble or hardpan, doubling excavation cost. We walk the trench line and mark the dig before we write the quote.
- Wood siding on a WUI parcel. Fillmore’s Santa Ana exposure means standard wood siding fails county plan review. We quote James Hardie non-combustible cladding from the first conversation, not as a surprise change order.
- Sewer laterals that can’t handle added fixtures. In the Heritage Valley, county permits for additions often trigger a sewer lateral inspection. Many older homes still connect to aging clay pipes, and a $2,000 – $5,000 lateral replacement shows up mid-project if nobody checked first.
Pricing for Home Addition Contractor in Fillmore, CA
A detached ADU on a Fillmore acreage lot usually lands between $180,000 and $320,000 all-in. A second-story addition runs $220 – $340 per square foot depending on structural retrofit work. A sunroom addition sits around $60,000 – $110,000. A simple bump-out or bathroom addition can start near $45,000. What moves the number in Fillmore specifically: septic and well setback locations, trench depth and length, WUI cladding and glazing, and whether your parcel is county or city jurisdiction. Call (350) 207-2506 and we’ll send a written quote with every line item named. Free estimates, always in writing.
Key takeaways for Fillmore homeowners:
- County permits govern most unincorporated Fillmore additions, and they check septic and well setbacks first.
- WUI fire codes require non-combustible cladding and ember-resistant glazing on most parcels.
- Trenching on Fillmore’s larger lots often runs 100+ feet and hits hardpan or cobble.
- Every Benson quote includes a written price before work starts and a 365-Day Done Right Promise.
We Also Serve Cities Near Fillmore
While this page focuses on Fillmore, our crews handle additions in Home Addition Contractor in Fillmore and throughout the Heritage Valley. We regularly quote projects in Moorpark, Santa Paula, Somis, and Simi Valley. Each of those areas has its own permit office and soil conditions, but the pricing process is the same: written price, line items, no surprises. If your property sits in any of these cities, call (350) 207-2506 and we’ll scope it the same day.
Serving Fillmore, CA - Our Local Coverage Area
We’re based in the Fillmore area and know this community well. Use the map below to see our service coverage - if you’re nearby, we can almost certainly help.
FAQs About Home Addition Contractor in Fillmore
Most Fillmore-area ADUs in unincorporated parts of Heritage Valley are permitted by Ventura County, not the City of Fillmore. The county reviews septic and well setbacks, WUI fire codes, and grading plans. We confirm jurisdiction before we quote. Call (350) 207-2506 and we’ll tell you which agency governs your parcel.
A 100-foot septic leach field setback and a 50-foot well setback can push your building envelope to a different part of the lot, which lengthens utility trenches and sometimes requires a different foundation design. That can add $8,000 – $20,000 to the project. We mark the setbacks on a survey before quoting, so that cost is in your written price, not a surprise later.
In the Heritage Valley, county permits for additions often trigger a sewer lateral inspection because many older homes still connect to clay pipes that can’t handle added fixture load. Replacing a failing lateral typically costs $2,000 – $5,000. We check this early so you know before demo starts. Call (350) 207-2506 for a quote that includes this line item.
Fillmore’s wildland-urban interface codes require non-combustible or ember-resistant siding, tempered glazing in windows, and screened vents that block embers. James Hardie fiber cement and low-E tempered glass meet the standard. If your plan doesn’t include them, the county plan checker will send it back for revision before we can pull the permit.
In many cases, yes, but it often requires a steel beam retrofit and shear panel upgrades, which adds $18,000 – $40,000 before any framing goes up. We have an engineer review your existing foundation and framing before we quote, so you know whether the project is worth it on your specific house. Call (350) 207-2506 and we’ll walk the property with you.
Written by Troy Eastman, Owner at Benson ADU Ventura, serving Fillmore and the Heritage Valley since 2006.