ADU Design & Blueprints in Ventura, CA
ADU design and blueprints in Ventura cost between $4,000 and $12,000 for a full permit-ready set, depending on whether you choose a prefab unit or a fully site-built design. Most homeowners need this step before anything else can happen: no blueprints, no permit, no construction. Benson ADU Ventura pairs you with design options from brands like Abodu, Cover, and Dvele, then produces engineering-stamped drawings that the City of Ventura building department will accept.
If you’re just starting to research an accessory dwelling unit, you’ll want to understand how this fits into the bigger ADU Design & Permitting picture. Think of design and blueprints as the first domino. Once it falls, permitting, site prep, and construction follow in order. Getting this step right saves you money and months of delay later. Call us at (350) 207-2506 and we’ll walk you through what your specific property can handle.
We’re part of the Relay Home Co. family, founded in 2006. Every project we take on runs under The Relay Visibility Guarantee: a written price before work starts, a 365-Day Done Right Promise, and a written guarantee on every set of plans. You’ll never get a verbal estimate that shifts after you’ve signed. What we quote is what you pay.
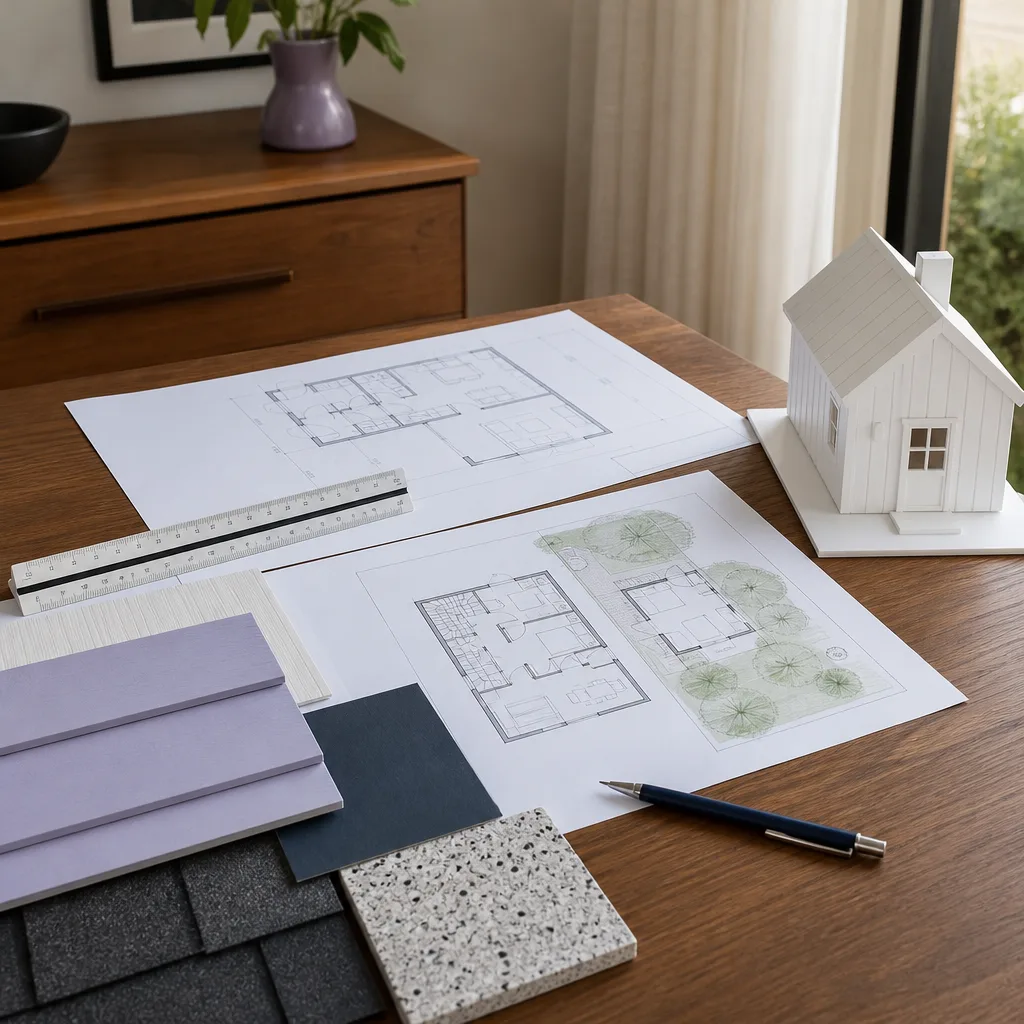
When You Need ADU Design & Blueprints
Most people don’t wake up thinking, “I need blueprints.” They wake up thinking one of these things:
- You’ve got a detached garage that’s doing nothing. Ventura has thousands of single-car garages built in the 1950s and 60s. A conversion ADU design turns that dead space into a rental unit or a place for aging parents. Blueprints are required before the city will even look at a garage conversion permit application.
- You inherited a lot with a big backyard. If your property in East Ventura or up near the hills has room for a 750-square-foot detached unit, you’ll need a site plan showing setbacks, drainage, and access paths before you can file for a permit. This is exactly where a design package saves you from surprises.
- You want to add a JADU. A Junior ADU is a conversion of existing space inside your home, capped at 500 square feet and often sharing a bath. It has its own Ventura-specific code path, and the blueprint requirements differ from a detached ADU. We handle both.
- You already got a rough quote from another contractor and it felt vague. A verbal price with no drawings attached is not a plan. We put the design, the scope, and the price on paper before you commit a dollar to construction.
- You’re comparing prefab vs. site-built. Maybe you’ve looked at Dvele or Abodu online and you want to know if a factory-built unit will fit your lot. Those brands don’t ship without a local site plan and foundation design. We produce that package.
- Your lender asked for construction drawings. If you’re financing your ADU through a HELOC, a construction loan, or a CalHFA grant program, the bank wants stamped drawings showing what they’re lending against. We deliver bank-ready sets.
Our ADU Design & Blueprints Process
Here’s what working with us actually looks like, step by step. No mystery, no phone tag, no waiting until Monday.
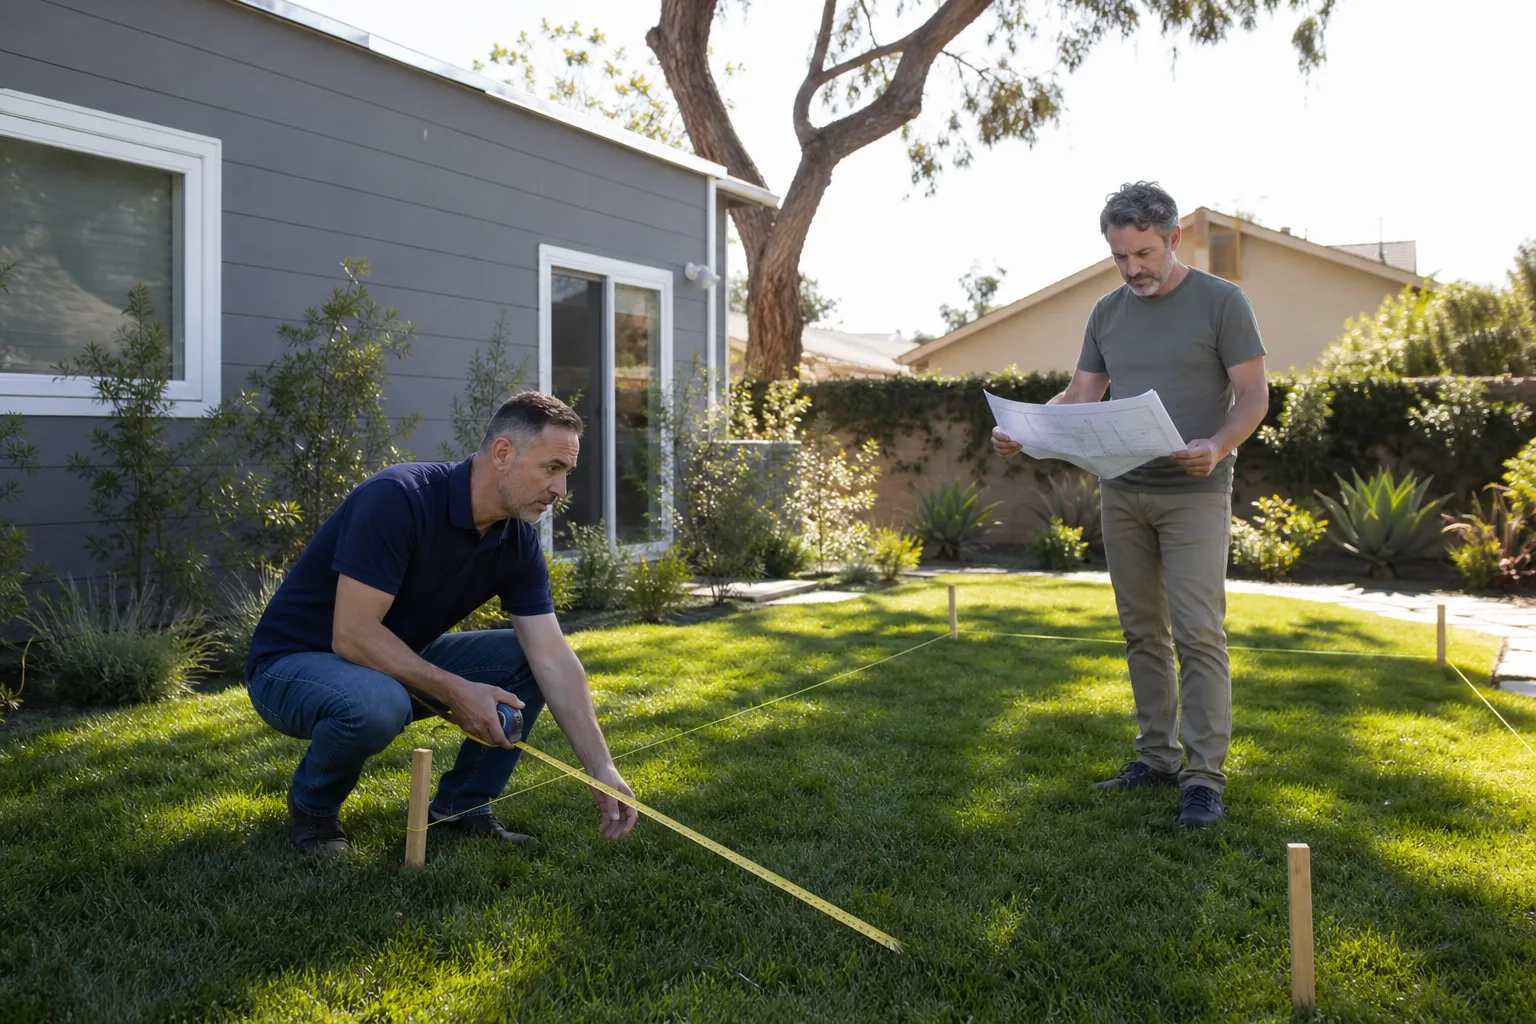
- Site walk and phone consult. We start with a conversation about your property. You tell us what you’re trying to solve: rental income, family housing, a workspace. We check Ventura parcel data, look at your lot dimensions, and flag any obvious constraints like hillside grading or utility easements.
- Written design proposal. Within days, not weeks, you get a written price for the design phase. This includes a ballpark all-in construction range so you understand the full financial picture before you spend a dollar on drawings. Our price is locked in writing.
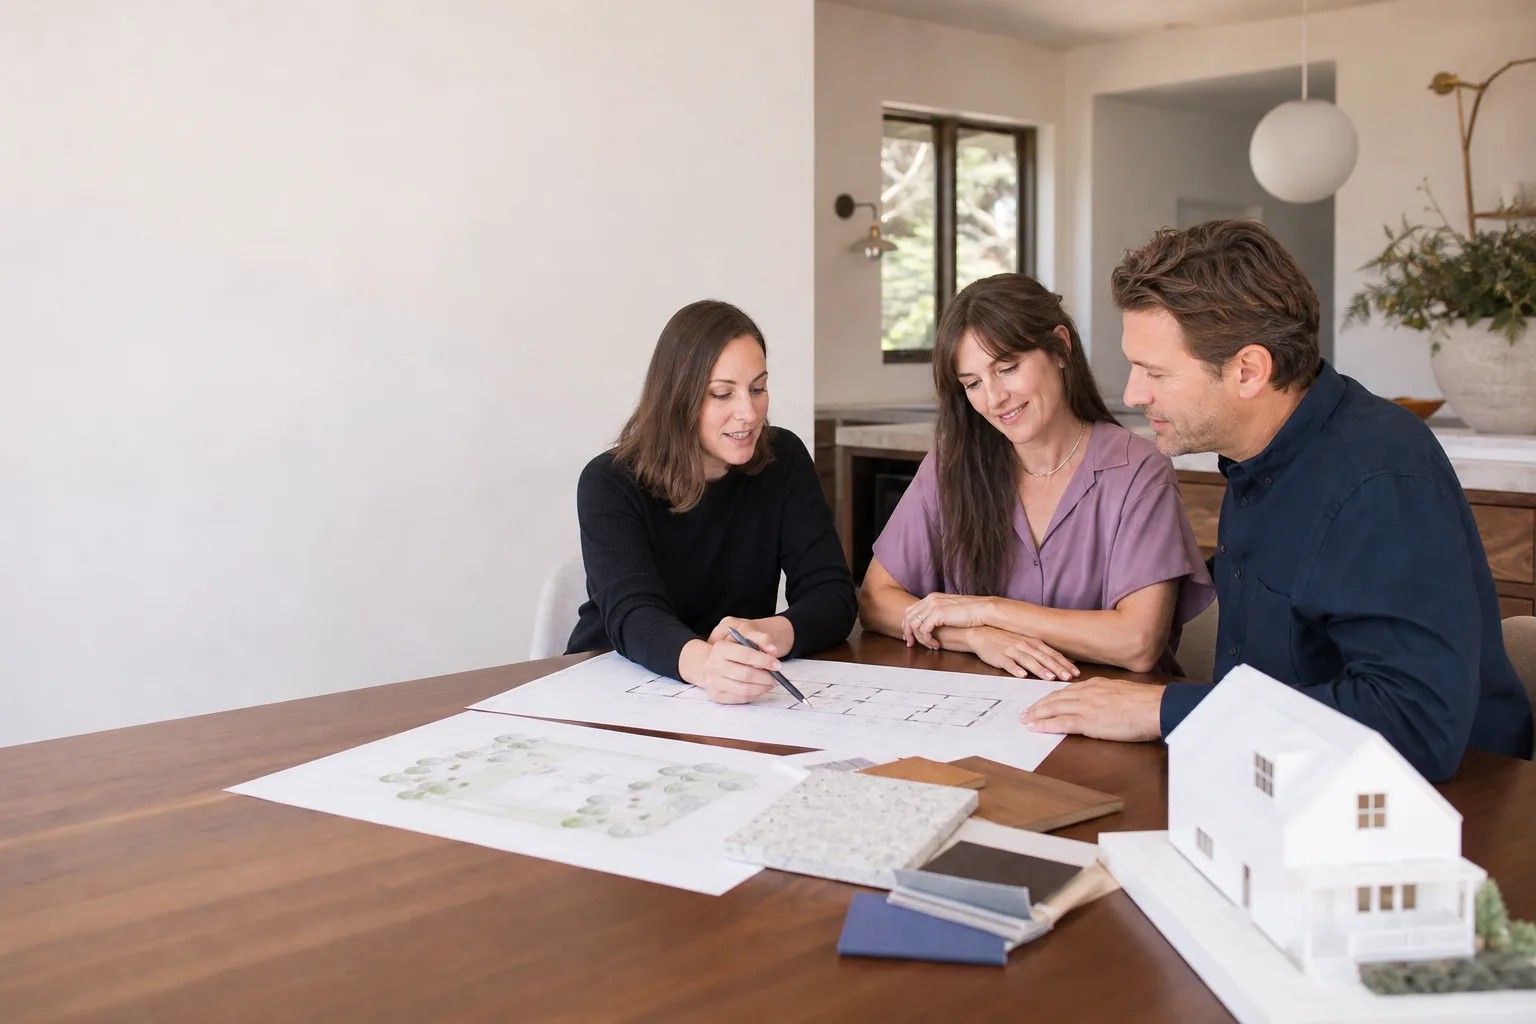
- Concept plan and options review. We show you two or three directions. If you’re leaning prefab, we’ll spec an Abodu, Cover, or Dvele model and show how it sits on your lot. If site-built makes more sense, we sketch the floor plan, window placement, and access. You pick the direction.
- Full blueprint set production. Our drafters produce the construction documents: site plan, floor plan, elevations, electrical, plumbing, foundation, and structural details. These get stamped by a California-licensed engineer. You get a digital copy plus printed sets for the permit counter.
- Permit submission and city correspondence. We file the package with the City of Ventura and handle any revision requests that come back. Most plan checks generate at least one round of comments. We respond to them. You don’t have to learn building-department vocabulary.
- Design handoff to construction. Once permits are issued, the same team manages your build. No handoff to a third-party GC you’ve never met. One point of contact from first sketch to final inspection.
Throughout the process, you’ll have a live person on the phone whenever you call. Our office answers 24/7. Every technician who visits your property is background-checked and arrives in uniform. You’ll always know who’s walking onto your lot.
Key Takeaways
- Permit-ready ADU blueprints in Ventura run $4,000 to $12,000 depending on prefab vs. site-built and lot complexity.
- Blueprint production is the first required step before any permit application will be accepted.
- We handle city plan-check revisions for you, so you don’t need to interpret building-code comments.
- Every design project carries The Relay Visibility Guarantee: written pricing, a 365-Day Done Right Promise, and a written guarantee on all work.
- Call (350) 207-2506 for a free estimate on your Ventura ADU design.
ADU Design & Blueprints Pricing in Ventura
Let’s talk real numbers. ADU design and blueprint costs in Ventura break down like this:
- Prefab ADU site plan and foundation design: $4,000 to $7,000. When you’re using a factory-built unit from Abodu, Cover, or Dvele, the manufacturer handles most of the architectural work. We handle the site-specific engineering: foundation, utility tie-ins, grading, and the stamped drawings the city requires.
- Garage conversion ADU blueprints: $5,000 to $9,000. Existing walls and roof help, but you still need structural evaluation, window and door relocation drawings, and full mechanical/electrical plans. Older Ventura garages also need foundation verification, which sometimes means additional engineering.
- Site-built detached ADU (up to 800 sq ft): $7,000 to $12,000. This is ground-up architecture: complete floor plans, elevations, sections, structural engineering, and title 24 energy calculations. More decisions, more drawings, higher cost. But you get a fully custom unit.
- JADU (Junior ADU) plans: $3,500 to $6,000. Less square footage and fewer systems means a lighter drawing package. Ventura allows JADUs in many single-family zones, and the design process is faster than a detached unit.
What moves the price up or down on your specific property:
- Lot conditions. Steep slopes, expansive soils, or flood-zone location all add engineering hours. A flat Midtown Ventura lot is cheaper to design for than a hillside parcel north of Foothill Road.
- Utility distances. If your sewer or electrical service is far from the ADU location, the site plan gets more complex and the drawing set grows.
- Customization level. A standard Abodu or Cover model uses pre-engineered details. A fully custom site-built unit with vaulted ceilings and custom window packages requires more architect time.
- Plan check revisions. Some projects sail through Ventura plan check in one round. Some come back with two or three rounds of comments. Our proposals include typical revision cycles so you’re not surprised later.
We give you a written price for the design phase before any work starts. That number does not change unless you change the scope. If the city asks for something extra, we tell you what it costs before we do it. No surprises at the door. No scope creep billed after the fact.
Want a specific number for your property? Call (350) 207-2506. The estimate is free, and you’ll have a real price in writing within days. No vague verbal ranges that evaporate when you try to hold someone to them.
Prefab vs. Site-Built: What Your Blueprints Actually Include
A lot of Ventura homeowners assume “blueprints” means an architect sketching floor plans. That’s part of it, but a permit-ready set includes much more. Understanding the difference between prefab and site-built drawings helps you make a smarter decision.
Prefab ADU Blueprints (Abodu, Cover, Dvele)
Brands like Abodu, Cover, and Dvele manufacture units in factories and ship them to your lot. The factory handles the wall panels, roof, windows, and interior finishes. What they don’t do is anything site-specific. That’s where our drawings come in:
- Site plan showing the unit’s placement, setback compliance, and access path
- Foundation design engineered for your specific soil conditions
- Utility connection drawings: sewer, water, electrical, gas
- Grading and drainage plan if your lot slopes
- Title 24 energy documentation that incorporates the factory’s specs
The advantage is speed and cost. Prefab models have pre-approved structural details, so the engineering review moves faster. The tradeoff is flexibility: you choose from the manufacturer’s configurations rather than designing from scratch. For many Ventura lots, that’s the right trade.
Site-Built ADU Blueprints
A site-built unit means the structure is framed and finished on your property. Everything from foundation depth to roof pitch gets designed for your lot. Your drawing set includes:
- Full architectural floor plans and elevations for every side of the building
- Structural engineering: foundation, framing, shear walls, roof loads
- Electrical plan with panel load calculations
- Plumbing plan with fixture counts and pipe sizing
- Mechanical plan for heating, cooling, and ventilation
- Window and door schedules with energy ratings
- Title 24 compliance documentation
Site-built costs more and takes longer to design, but you get exactly what you want. If you’re planning a custom layout, specific window placement for ocean views, or unusual site conditions, this is the path. If you want speed and a known brand, prefab is usually the better call.
We also specify James Hardie cladding on many site-built projects. It stands up to Ventura’s salt air and morning marine layer better than raw wood, and the product has a long track record in coastal California. You can research any brand we recommend independently. We want you to.
Ventura Building Codes That Affect Your ADU Design
Ventura follows California state ADU law, which means most single-family lots can add at least one accessory dwelling unit. But state law sets the floor. The city has its own plan check process, and there are a few local realities worth knowing before you start.
Setbacks. A setback is the distance a structure must sit from your property line. State law mandates no more than four feet for side and rear setbacks on ADUs, but Ventura’s coastal zone and hillside overlay districts can impose additional requirements. A site plan is where we verify what actually applies to your parcel.
Height limits. Detached ADUs are typically capped at 16 feet, but if your lot is within a half-mile of a transit stop or in certain residential zones, you may be allowed up to 18 feet or two stories. We check your specific parcel before suggesting a design direction.
Coastal zone restrictions. Parts of Ventura fall under the California Coastal Commission’s jurisdiction. ADU permits in the coastal zone can take longer and may trigger additional review. If your property sits west of the 101 near the beach or up in the hills above Ventura Avenue, we’ll flag early whether this is a factor.
Hillside grading. Ventura’s hillside neighborhoods, from North Bank Drive to the streets off Foothill Road, often require grading plans and geotechnical reports before the city will accept an ADU application. Our design proposals include these costs when they apply, so you know before you start.
These are exactly the kinds of things a good blueprint set anticipates. A cheap set of drawings that ignores a hillside overlay will get bounced in plan check, and now you’re paying for revisions and losing months. We’d rather get it right the first time.
Why Homeowners Choose Benson ADU Ventura for Design & Blueprints
There are plenty of drafters and architects in Ventura who can produce drawings. Here’s what’s different when you work with us:
We’re builders first. Most design-only firms have never framed a wall or pulled a permit. We design ADUs we would actually build. That means realistic details, buildable dimensions, and no pretty renderings that fall apart when a contractor tries to execute them. The drawings we produce are the drawings we build from.
Written pricing from day one. You’ll get a written design proposal before you commit. You’ll get a written construction range. And when it’s time to build, you’ll get a written contract. No verbal promises that mysteriously shift. Our 365-Day Done Right Promise means if anything in our work isn’t right within a full year, we make it right. In writing, on every project.
Access to proven prefab brands. We’re authorized to build with Abodu, Cover, and Dvele. That means you get curated options from manufacturers with real track records, not a single take-it-or-leave-it product. You can research those brands yourself. Google them. Read their reviews. We’ll spec the right one for your lot and then handle the local engineering those brands require.
One team from sketch to keys. Many design firms hand you a permit set and wave goodbye. You’re left finding a contractor, getting new bids, and hoping the builder understands what the architect drew. We design and build. Same team, same warranty, same phone number. The person who walks your lot at the start is the person responsible for the finished unit.
Real communication. A live person answers our phone 24 hours a day, seven days a week. Not a voicemail tree. Not a call center reading a script. When you call (350) 207-2506 at 9 PM because you’re thinking about the project, someone picks up.
FAQs – ADU Design & Blueprints
How much do ADU blueprints cost in Ventura?
ADU blueprint packages in Ventura typically cost between $4,000 and $12,000, with prefab site plans at the lower end and fully custom site-built designs at the higher end. Your exact cost depends on lot conditions, utility distances, and whether you choose a factory-built unit or a custom design. Call (350) 207-2506 for a written estimate on your specific property.
How long does it take to get ADU blueprints drawn?
Most ADU design and blueprint packages take 4 to 8 weeks from your first site walk to a permit-ready drawing set. Prefab projects using Abodu, Cover, or Dvele models move faster because the manufacturer supplies pre-engineered structural details. Site-built custom designs take longer, especially if the lot requires geotechnical work or coastal zone review.
Can I use online ADU plans instead of hiring a designer?
Online plan libraries are legal in California, but Ventura plan check will still require a local engineer to stamp the structural drawings and a site plan that addresses your specific lot conditions. Pre-purchased plans often need significant modification to match Ventura’s coastal, hillside, and setback requirements. We can review any plan set you’ve purchased and tell you honestly whether it’s buildable on your lot.
Do I need blueprints for a prefab ADU?
Yes. Even with a factory-built unit from Abodu, Cover, or Dvele, Ventura requires a stamped site plan, foundation design, and utility connection drawings before issuing a permit. The prefab manufacturer handles the building shell, but the site-specific engineering is still your responsibility. We produce exactly that package.
Is it cheaper to skip the design phase and just get a contractor to “figure it out”?
No. Skipping proper blueprints means the city won’t issue a permit, which means no legal ADU, no rental income, and potential code-enforcement problems when you sell. Unpermitted work gets flagged in escrow. A proper design package is the cheapest insurance you’ll buy for this project. Call us at (350) 207-2506 and we’ll show you what a real permit-ready set includes.
What if the city rejects my blueprints?
Nearly every ADU permit application in Ventura receives at least one round of plan-check comments. That’s normal, not a failure. We handle all plan-check correspondence and revisions as part of our design service, and our proposals include typical revision cycles so you’re not paying surprise fees. Our job is to get your plans approved, not just drawn.
Ready to Start Your ADU Design in Ventura?
You’ve got a lot. You’ve got a vision. You’ve got questions about budget, timeline, and what the city will allow. Call us. (350) 207-2506. There’s a live person on the line, day or night. We’ll talk about your property, give you a straight answer about feasibility, and put a written price in front of you before you spend a dollar. No pressure, no vague promises, no disappearing after you sign. This is how ADU design should work.
Your next step costs you nothing except a phone call.
Written by Troy Eastman, Owner at Benson ADU Ventura, serving Ventura.