James Hardie Room Addition Contractor in Ventura: What to Know First
If you own a home clad in James Hardie siding and you’re planning a room addition in Ventura, you need a contractor who actually knows how Hardie products behave when you cut into them, tie into them, and extend them. We do that work every month. A room addition that matches your existing Hardie siding typically runs $180 to $320 per square foot depending on foundation work, roof tie-ins, and finish level, and most Ventura jobs take 8 to 16 weeks from permit to final walkthrough. As an independent James Hardie service provider, we’re not beholden to the manufacturer, but we build to their installation specs because that’s what keeps your warranty intact.
This page is for homeowners who already have Hardie siding (or are planning to add it) and want straight answers about what a room addition actually costs, how long it takes, and what can go wrong. If you’d rather talk to a person, call (350) 207-2506 now.
Key Takeaways
- Room additions in Ventura with Hardie-compatible finishes start around $180 per square foot for basic space and run past $320 for complex tie-ins.
- Matching existing Hardie siding color and texture from 5+ years ago is the single most common frustration, and we’ve developed a workaround for it.
- Every project gets a written price before work starts. No verbal estimates that mysteriously grow later.
- The 365-Day Done Right Promise covers the work, in writing, for a full year after completion.
How James Hardie Products Fail – and How We Fix Them
Most James Hardie siding failures we see in Ventura aren’t material defects. They’re moisture-related, installation-related, or the result of a house settling in ways the original installer never anticipated. When you’re adding a room, you’re creating new seams, new flashing points, and new stress on the existing envelope. Here’s what actually happens:
- HardiePlank lap siding butt joints opening up along Ventura’s coastal microclimates. The salt air and seasonal humidity swings east of the 101 cause HardiePlank’s cement-fiber material to expand and contract more than most homeowners expect. When original installers butted joints too tight or didn’t leave proper clearance, you get visible gaps at the seams. Our fix: we don’t caulk over them and call it done. We inspect the nailing pattern, replace compromised boards, and install proper joint flashing before any new addition framing ties in.
- HardiePanel vertical siding wicking moisture at grade near existing slab foundations. HardiePanel and HardieBacker are rated for contact with concrete, but only if the original installer maintained the 6-inch clearance above grade. In older Ventura homes near the Avenue, we regularly see panels sitting too low, drawing moisture into the bottom edge. When we add a room, we correct this at the transition point so your new space doesn’t inherit the old problem.
- HardieTrim boards around windows and doors cracking at fastener points. This is the one we see most often on the back side of older Ventura homes that get full afternoon sun. HardieTrim is thicker and denser than lap siding, and when installers nail too close to board edges, the material spalls. For a room addition, this matters because you’re adding windows and a door. We pre-drill and use the recommended fastener spacing so new trim doesn’t crack in year one.
- ColorPlus finish fading unevenly on south-facing walls, making addition matching hard. Hardie’s factory-applied ColorPlus finish is baked on, but Ventura sun is brutal on south elevations. A wall that gets 6 hours of direct sun daily will fade within 5 to 7 years. When we’re matching new Hardie siding to existing ColorPlus, we often recommend a full repaint of at least the affected elevation rather than trying to blend a fresh factory panel against faded original material. It’s the honest call, and it’s cheaper than mismatched siding that nags every time you pull into your driveway.
- Improper flashing where a previous addition or patch met existing Hardie siding. This is the classic “the last guy did it wrong” scenario. We’ll open up the wall and find house wrap missing, flashing reversed, or no weep screed where Hardie meets stucco. On every room addition, we strip back enough of the existing siding to verify the flashing is right before moving forward. If it’s wrong, we fix it; if it’s right, we leave it alone. No scope creep, but also no pretending a problem isn’t behind your wall.
Our James Hardie Room Addition Contractor Process
Every room addition follows the same path, whether it’s a 120-square-foot home office off the back of the primary suite or a full second-story addition over the garage. Here’s how a James Hardie addition goes from phone call to done:
- 1
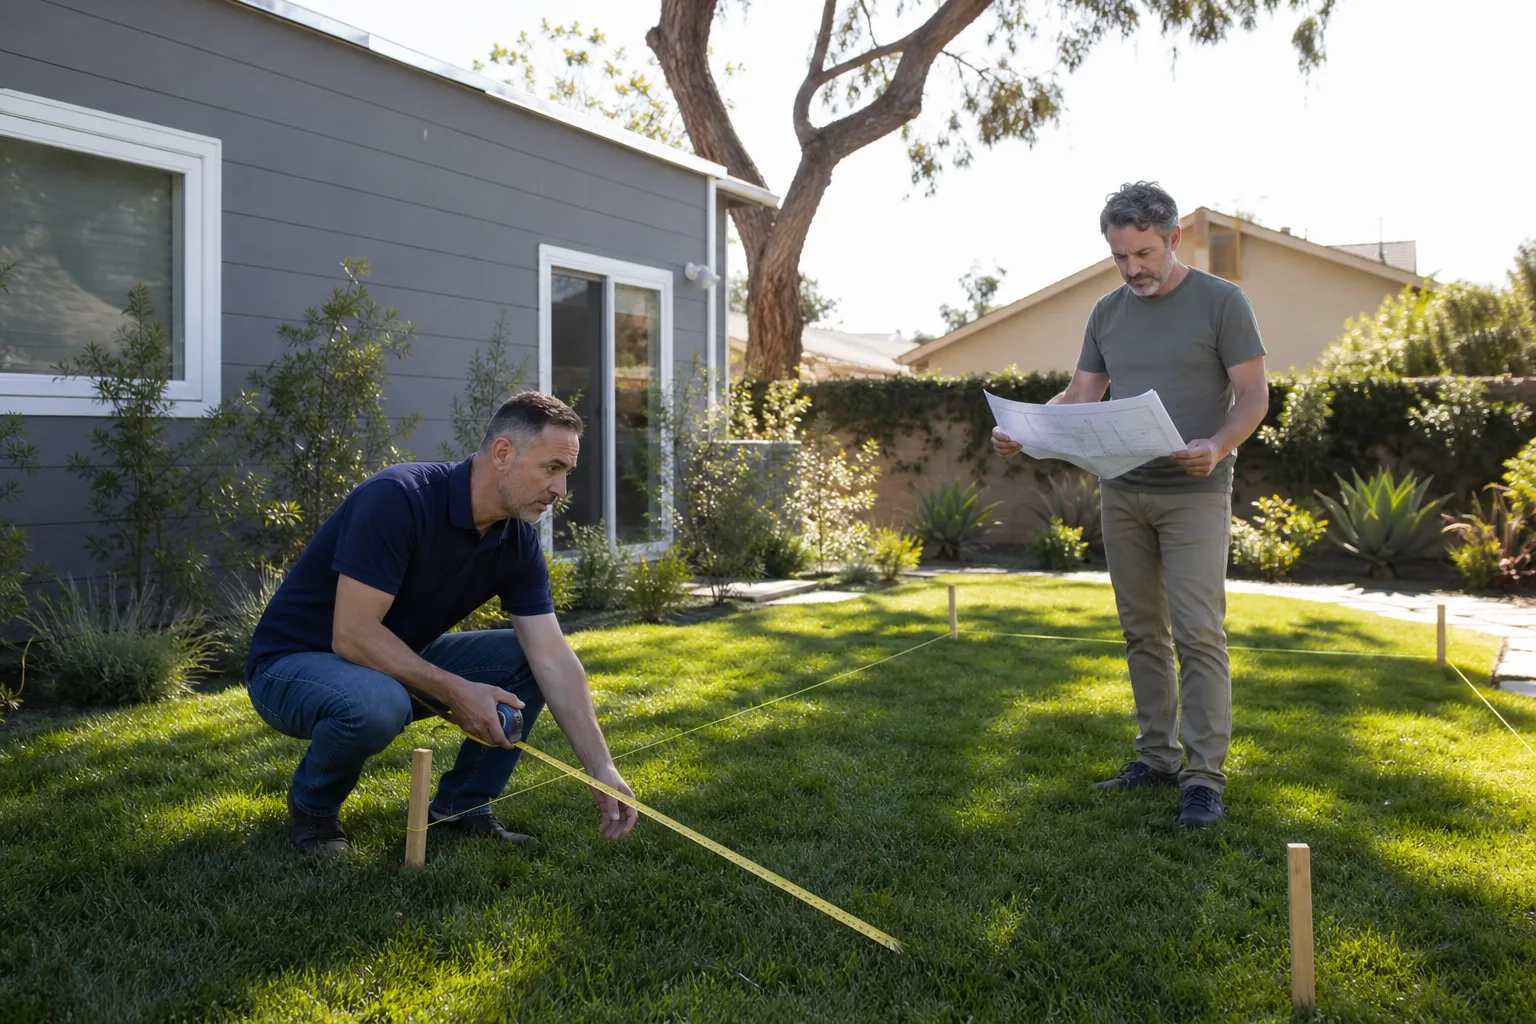
Site walk and written scope. We come out, measure, look at your existing Hardie siding, check the roof tie-in, and look at the foundation. Within a few days, you get a written scope of work with real numbers attached. Not a ballpark, not a “we’ll see,” but an actual price.
- 2
Permit drawings and engineering. We handle the plans and the structural calcs. Ventura has specific requirements for additions that modify exterior wall planes, and we’ve been through this often enough to know what the plan checkers ask for before they ask for it.
- 3
Material selection and Hardie matching. This is where we solve the color-and-texture problem. We’ll pull samples from your existing siding, check the actual Hardie product code if the original installer left records, and source matching product or a coordinated repaint plan. You’ll know exactly what you’re getting before we order a single board.
- 4
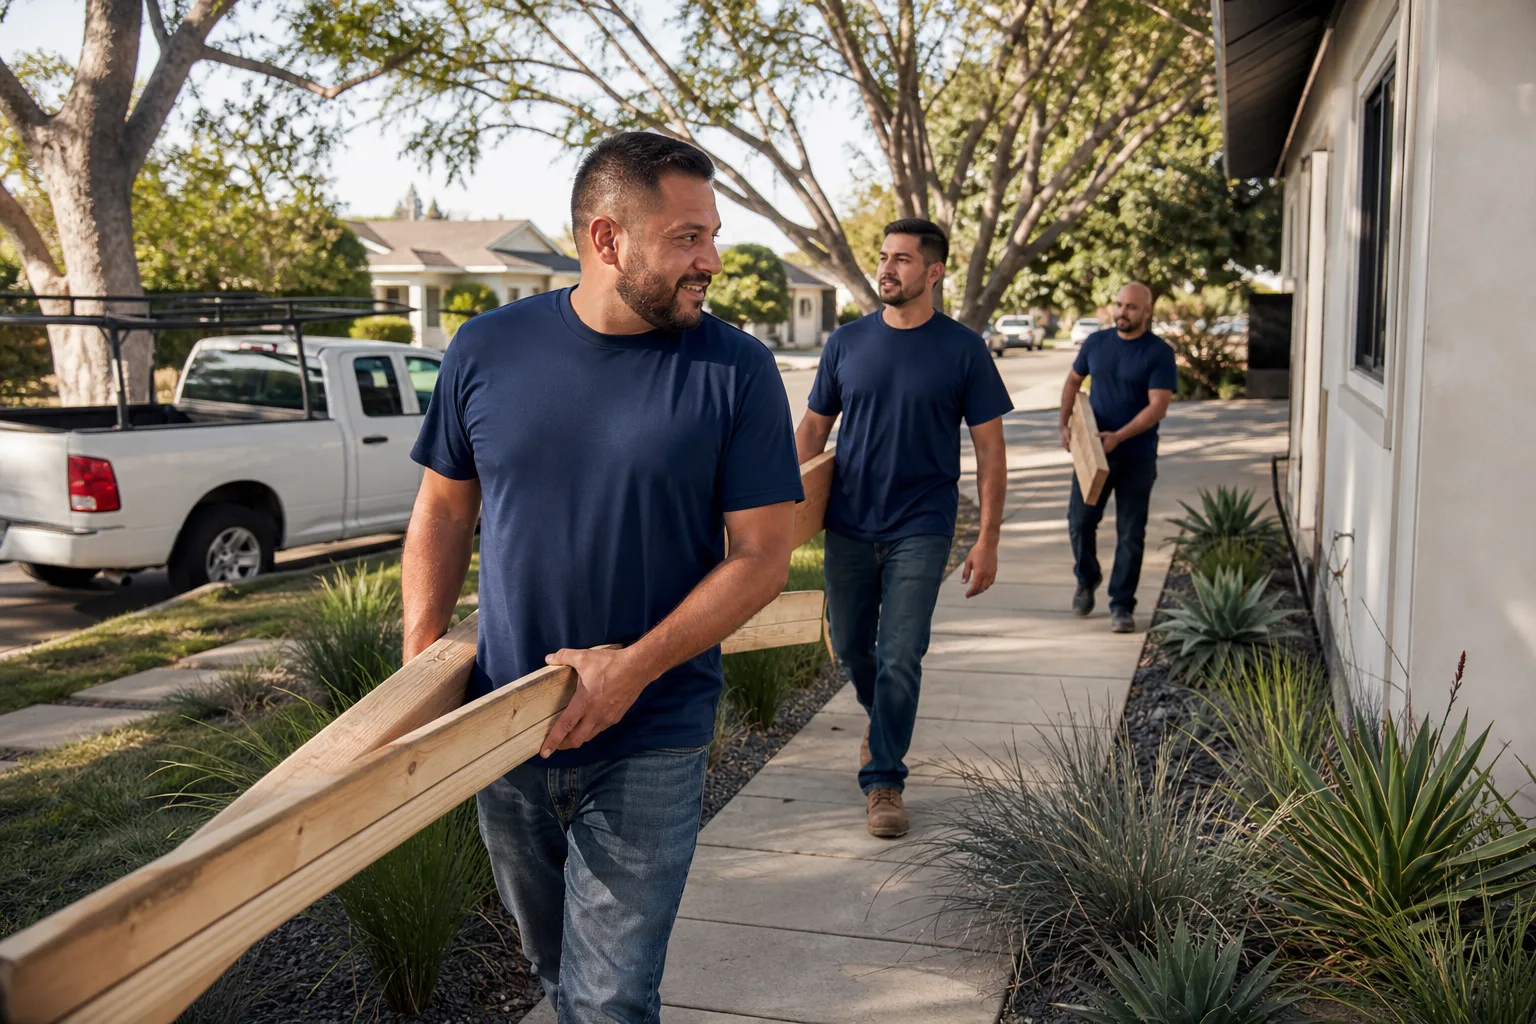
Demo, framing, and envelope tie-in. We open walls, frame the addition, set the roof, and tie the new Hardie siding into the old. This is the step where the flashing details matter more than anything else, and we slow down enough to get every transition right.
- 5
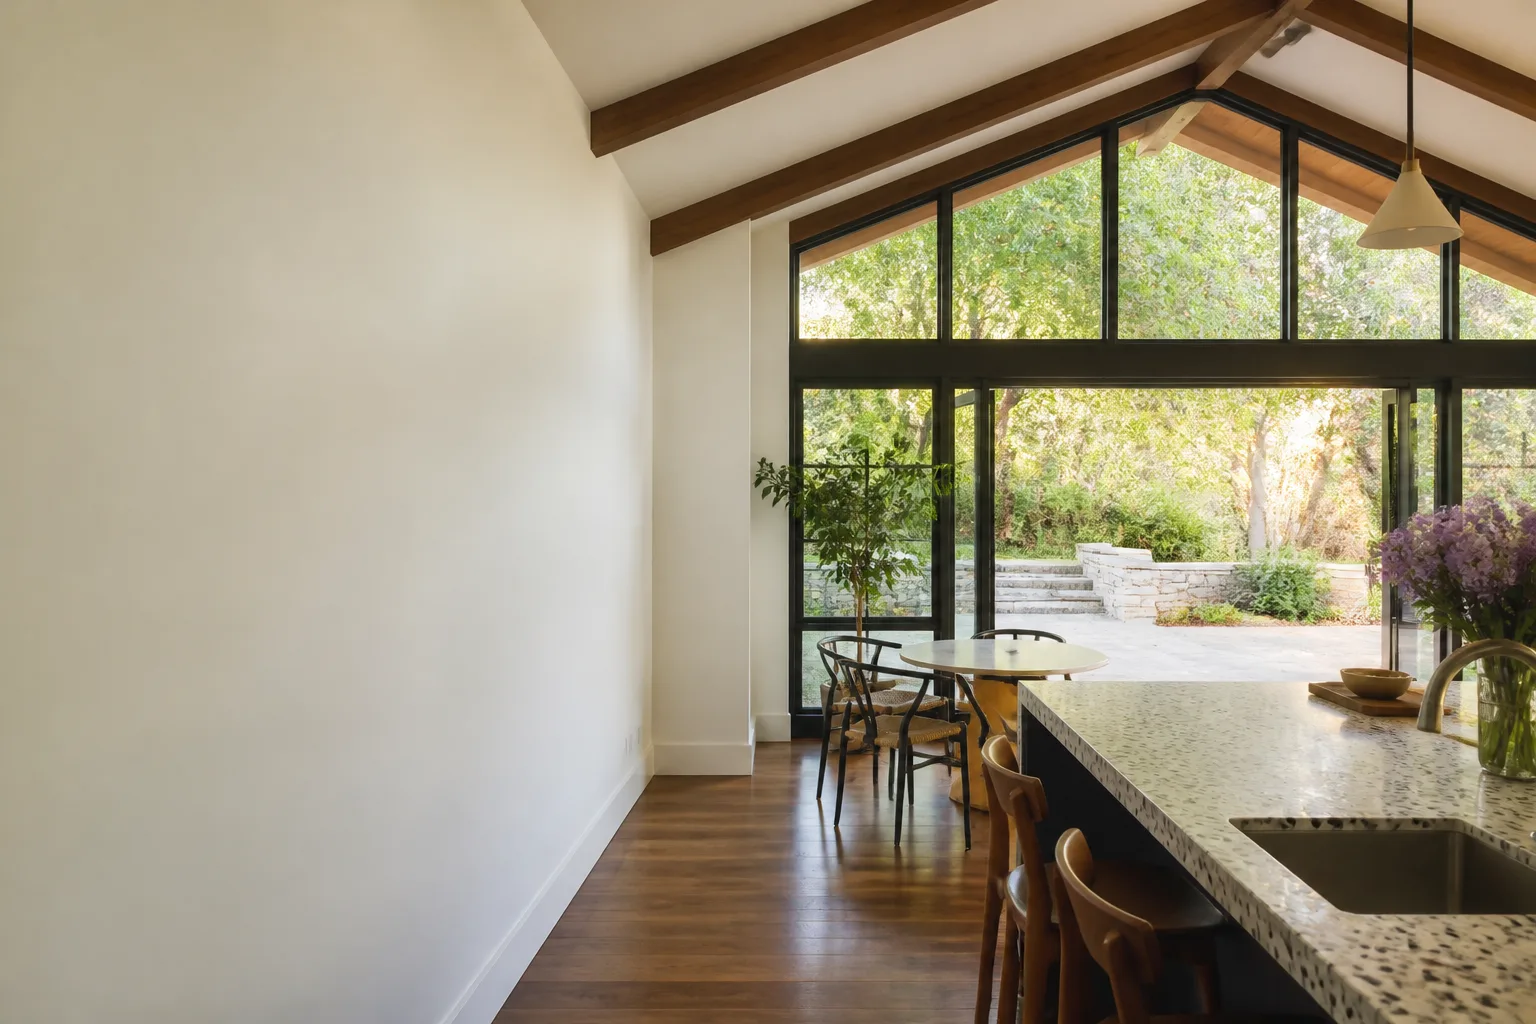
Finish, inspect, and photograph. Final trim, paint or finish, drywall, flooring, electrical. We bring the inspector through, then walk you through the space with before-and-after photos and a digital invoice. The warranty goes in writing that day.
- 6
365-Day Done Right Promise kicks in. If anything covered by the scope isn’t right within a year, we come back and make it right. In writing. No arguing.
What James Hardie Room Addition Contractor Costs in Ventura
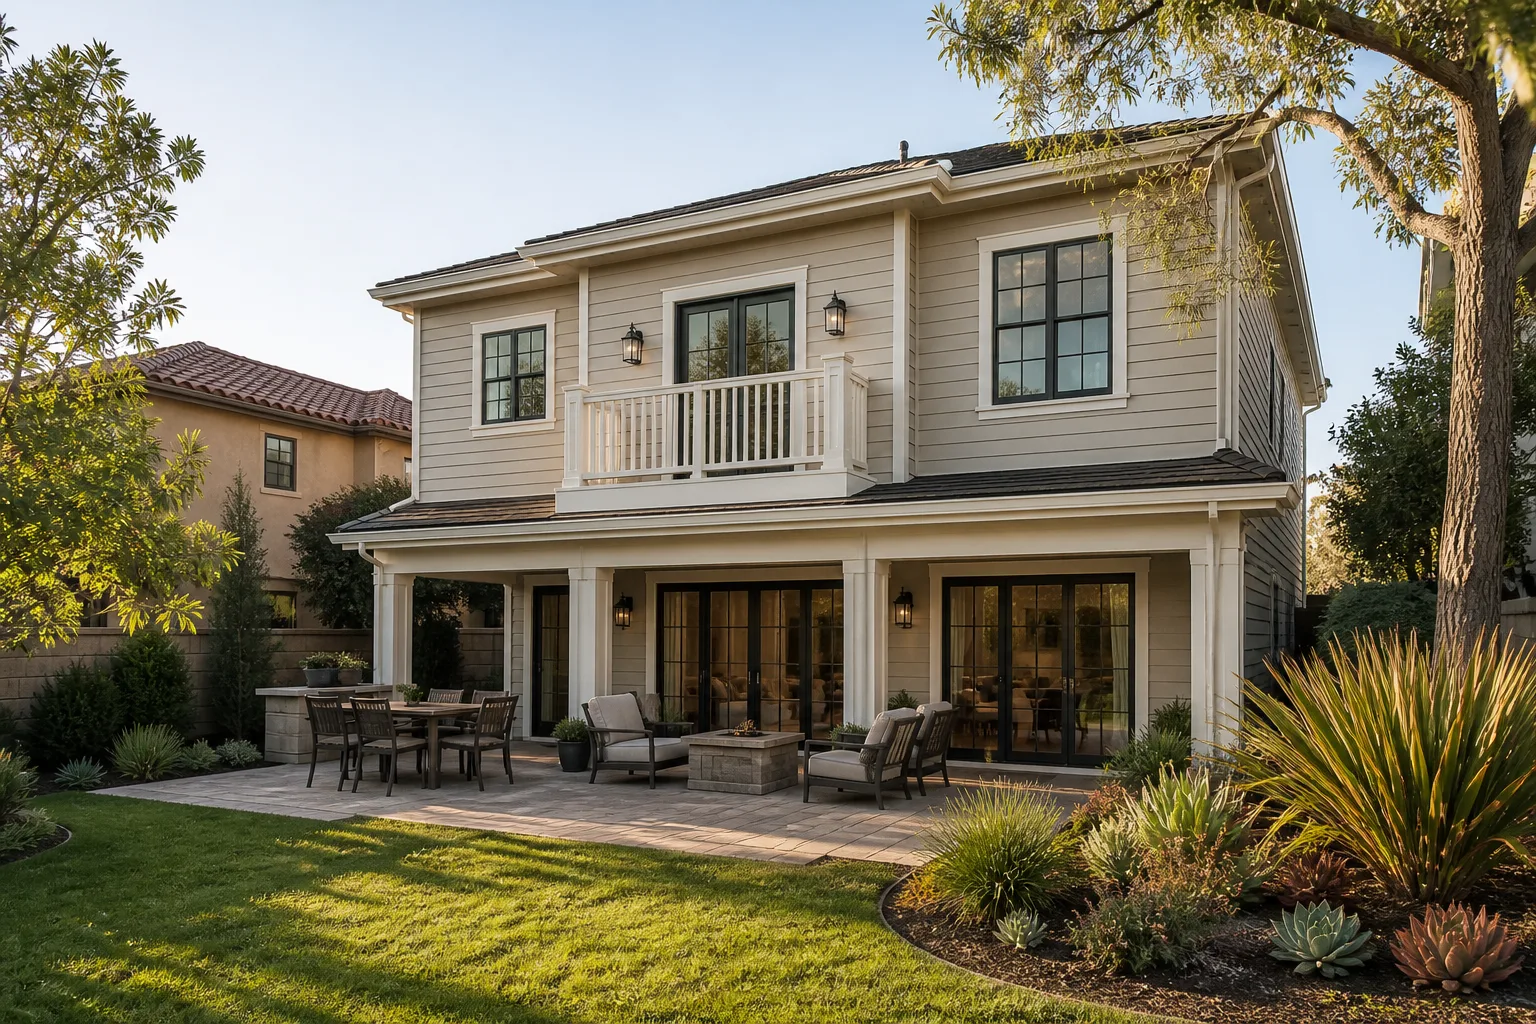
Here are real numbers for the most common James Hardie room addition scenarios we quote in Ventura. These aren’t national averages; they’re what we’re actually bidding in this market right now:
| Project Type | Typical Cost Range | What Drives It |
|---|---|---|
| Ground-floor bedroom addition (200 – 300 sq ft) with HardiePlank lap siding match | $55,000 – $95,000 | Foundation type, roof tie-in, siding match complexity |
| Home office or flex room addition (120 – 200 sq ft) with HardiePanel vertical siding | $35,000 – $65,000 | Electrical needs, window count, HVAC extension |
| Second-story addition over existing single-story section | $180 – $280 per sq ft | Structural reinforcement, stair placement, roof reframing |
| Bathroom or kitchen bump-out with HardieTrim fascia and ColorPlus touch-up | $40,000 – $85,000 | Plumbing/mechanical moves, tile finishes, surface count |
What moves the price: foundation condition, whether we’re cutting into a load-bearing wall, how much existing Hardie siding needs to be removed and matched, and permit fees. We don’t pad quotes with “contingency” that never goes back to you. The price you get in writing is the price you pay. Call (350) 207-2506 for an exact quote on your addition. Estimates are free.
Why Ventura Homeowners Call Benson ADU Ventura for James Hardie Work
There are plenty of contractors in Ventura who can frame a room. The reason homeowners end up calling us back for their James Hardie additions comes down to a few things we don’t compromise on. First, the written price: every project starts with a scope of work and a dollar figure on paper, and that number doesn’t move unless you ask us to change the scope. Second, the 365-Day Done Right Promise is printed on every contract we write. If something’s wrong within the year, it gets fixed. Third, we show up with background-checked, uniformed crew members and a live person on the phone at any hour. Nobody likes wondering whether the “trim guy” is going to ghost for three weeks.
And here’s what actually sets us apart: we’re authorized to build with the leading prefab brands including Abodu, Cover, and Dvele, alongside James Hardie’s full line of siding and trim. That matters because a room addition sometimes makes more sense as a panelized or prefab build, especially if the foundation is tight or the roofline is complicated. We’ll tell you honestly if a prefab option is cheaper or faster than site-building. If it’s not, we’ll tell you that too, and build it stick-framed with Hardie cladding to match your home.
FAQs
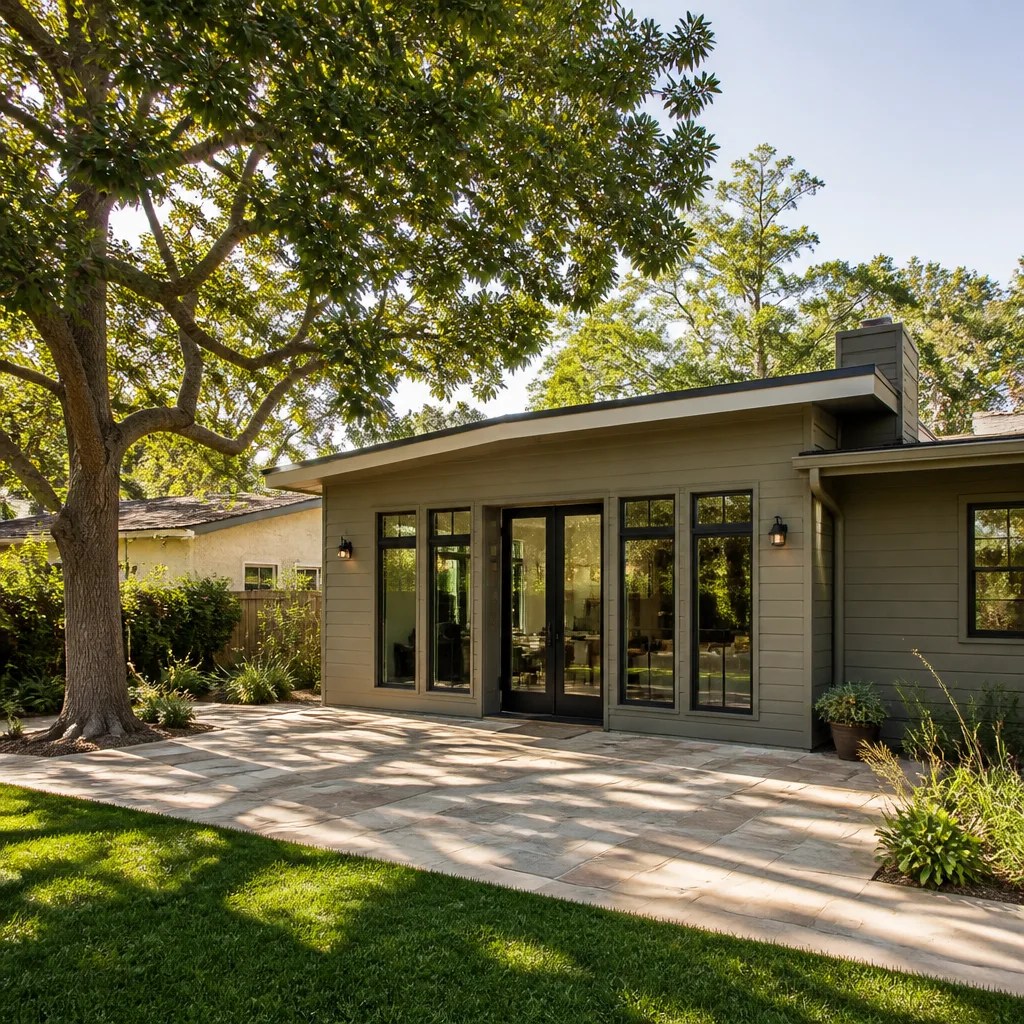
No, an addition won’t void your Hardie warranty as long as the new siding is installed to James Hardie’s published fastener, clearance, and flashing specifications. We build to those specs even though we’re an independent contractor, not a James Hardie-authorized installer. If you have an open warranty claim on existing siding, we’ll work around it and document everything so you have a clean paper trail for the manufacturer.
Most room additions take 8 to 16 weeks from the day permits are submitted, not from the day you sign. The permitting step is the wildcard, and Ventura’s building department processes additions at a pace that depends on how complete the drawings are. We handle the submittal and the corrections, and we’ll give you a realistic window before any money changes hands. Call (350) 207-2506 and we’ll walk through your specific timeline.
Sometimes perfectly, and sometimes not without a repaint. If your siding is under three years old and we can find the original ColorPlus code, a direct match is very feasible. If the south or west elevations have been baking in Ventura sun for six or more years, no factory-fresh panel will match that fade. We’ll be honest about this at the site walk and give you options, including a coordinated repaint of the affected elevation. We’d rather tell you now than surprise you after the boards are ordered.
For siding, trim, and fascia, we use genuine James Hardie material whenever the product is still in production. For discontinued colors or profiles, we source remaining inventory when we can, and we’ll tell you upfront if a quality-match alternative is needed. For flashings and house wrap, we spec to the project, not to a brand loyalty deal. The wall system matters more than the label on the roll.
It covers the work described in your written scope: framing, flashing, siding, trim, drywall, paint, and any installed fixtures. If something covered fails or degrades within a year under normal conditions, you call us and we come back. No trip charges, no “that’s not our problem” language. The promise is written on every contract. Call (350) 207-2506 if you want to read the full language before you sign anything.
Get a Written Price Before the First Shovel Moves
If you’re thinking about a room addition on your James Hardie-clad home in Ventura, the smartest first step costs nothing. Call (350) 207-2506 and we’ll schedule a site walk, go over the scope, and put a written price in front of you before you commit to anything. Put it in writing before the first shovel moves, that’s not fine print, that’s just how good work starts.
Written by Troy Eastman, Owner & Lead Builder, Benson ADU Ventura at Benson ADU Ventura, serving Ventura and nearby areas.