Tuff Shed Room Addition Contractor in Ventura: What to Know First
Tuff Shed room additions in Ventura typically cost between $85 and $165 per square foot when converting an existing Tuff Shed structure into conditioned living space, with most projects landing between $20,000 and $45,000 depending on foundation work, insulation, electrical, and interior finish level. Benson ADU Ventura is an independent Tuff Shed service provider (not affiliated with or authorized by Tuff Shed) that handles these conversions and the room additions built alongside them, usually completing a standard shed-to-room conversion in 4 to 8 weeks once permits clear. If you own a Tuff Shed in Ventura and you’re weighing whether it can become a real room, a home office, a guest suite, or a rental unit, this page tells you what we see in the field, what it costs, and what goes wrong when someone skips the details. Call (350) 207-2506 and we’ll put the numbers in writing before any work starts.
This page is for Ventura homeowners who already own a Tuff Shed, or who are about to buy one, and want to know if it can legally and practically become a finished room. We’ve converted enough of them across Ventura, from Saticoy to the Avenue, to know exactly where they shine and where they need reinforcement.
How Tuff Shed Products Fail – and How We Fix Them
We see the same five issues on Tuff Shed jobs across Ventura often enough that we now check for them on every estimate. Here’s what actually happens, why it happens, and what we do about it:
- Floor framing deflection on Premier PRO and Premier Ranch models. Tuff Shed’s standard floor systems are engineered for storage loads, not for the weight of drywall, tile, furniture, and foot traffic in a finished room. The 2×4 floor joists on 24-inch centers, common on the Premier PRO Tall Ranch, will bounce and eventually sag once you add a real floor covering. In Ventura’s coastal humidity, that flex also opens seams in the flooring. We sister additional joists, add a mid-span beam where the span demands it, and bolt the rim joist to a proper perimeter foundation before any finished flooring goes down. If you’ve already felt that bounce, fix it before it becomes a $6,000 tear-out.
- Wall stud spacing on the Sundance TR-700 series won’t pass shear inspection. The Sundance TR-700 and TR-800 models use 2×4 wall studs at 24 inches on center, and the wall sheathing is usually 7/16-inch LP SmartSide panel or T1-11 siding nailed off at rates meant for a shed, not a dwelling. Ventura building code requires shear wall ratings for any habitable structure, and these walls as-built don’t meet them. We add structural plywood to the interior face, upgrade the nailing schedule, and where the room will have windows or doors added, we install engineered hold-downs and straps. This is the single most common reason a Tuff Shed conversion gets red-tagged mid-project in Ventura.
- Roof load on the Premier PRO series doesn’t account for insulation and ceiling finish. The Premier PRO gable roof is framed with 2×4 rafters at 24-inch spacing, which is fine for a shed roof with no ceiling. Add R-30 insulation, 5/8-inch drywall, and a light fixture, and you’ve added roughly 3 to 4 pounds per square foot the trusses weren’t designed to carry. Over time, that shows up as ridge sag, especially on wider models like the 12×24 Premier PRO. We reinforce the ridge with a structural beam, sister rafters where needed, and often convert the ceiling to a scissor truss configuration to buy back headroom and meet Ventura’s ceiling height minimums for habitable rooms.
- Moisture intrusion at the sill plate on models sitting on pressure-treated skids. Most Tuff Sheds in Ventura sit on pressure-treated 4×4 skids over gravel or concrete blocks, not on a real foundation. The gap between skid and soil traps moisture, and that moisture wicks up into the untreated sill plate. In Ventura’s marine layer season, which runs from May through July, we see rot at the sill plate and the bottom 6 inches of wall framing on sheds that are only 4 or 5 years old. Our fix is to lift the structure (we do this on-site), remove the rotted material, install a proper perimeter foundation with a pressure-treated mudsill and capillary break, and then set the shed back down. On sheds we’re converting, we do this as step one, before any interior work begins.
- Electrical rough-in gaps on all Tuff Shed lines. Tuff Shed offers optional electrical packages, but they’re designed as basic lighting and outlet circuits, not as the dedicated circuits, AFCI protection, and panel capacity a habitable room requires under California Electrical Code. If the shed has the factory electrical package, we remove it and start fresh with the right wire gauge, the right number of circuits, and a subpanel sized for the finished space. On a room addition that will have a mini-split, a microwave, or a workstation, the factory package simply won’t pass inspection in Ventura.
Our Tuff Shed Room Addition Contractor Process
Here’s what a Tuff Shed conversion or room addition looks like with us, start to finish. No mystery, no disappearing acts.
- 1
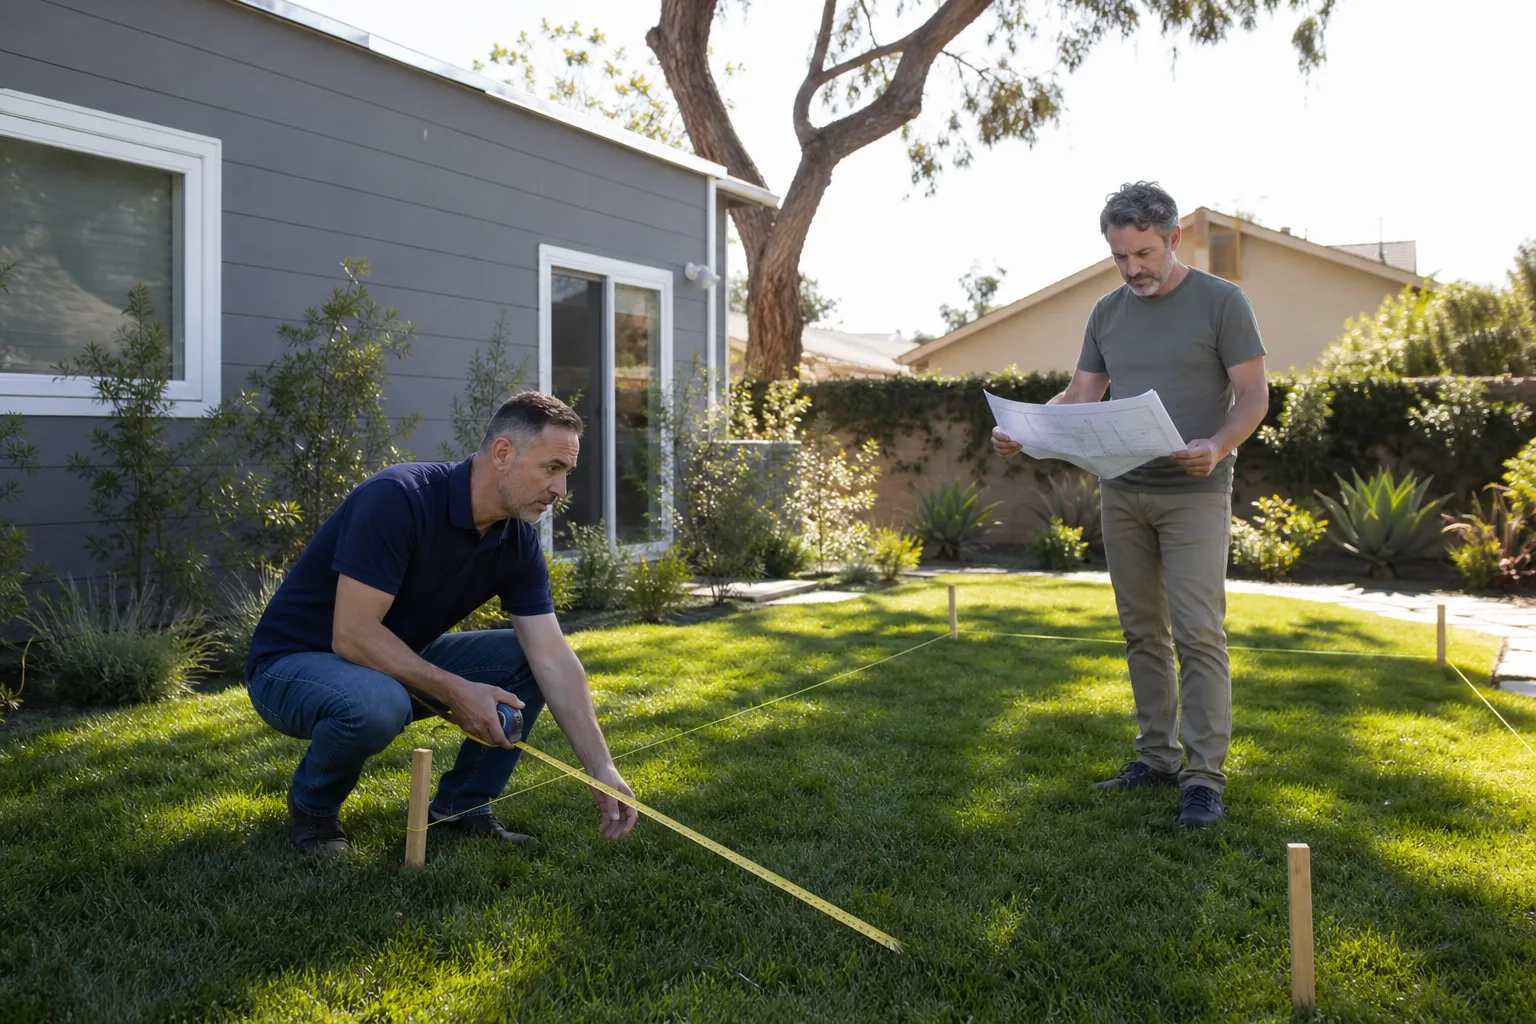
Site visit and written assessment. One of our leads walks the shed with you, checks the foundation condition, measures the framing, and photographs everything. You get a written condition report, not a verbal shrug.
- 2
Written price and scope. We send you a line-item price for every phase: foundation, framing reinforcement, electrical, insulation, drywall, flooring, exterior finish, and permits. You’ll see the number before you commit to anything. This is the written-price guarantee Troy Eastman insists on for every job, because a contractor who won’t put a number on paper before the shovel moves isn’t a contractor, he’s a gamble.
- 3
Permit coordination. We prepare the plans, submit to the city of Ventura, and pull the permits. A Tuff Shed conversion isn’t a storage shed improvement, it’s a habitable room, and Ventura treats it that way. We handle the paperwork and the inspections.
- 4
Foundation and structural work. Lift the shed if needed, pour the perimeter foundation or install piers, sister joists, reinforce walls, and bring the framing up to code. This is where most of our Ventura Tuff Shed jobs spend their first 1 to 2 weeks.
- 5
Mechanical, electrical, insulation, and drywall. We rough in the electrical and mini-split, insulate to Title 24 standards, drywall, tape, and texture. Then paint, flooring, trim, and fixture installation.
- 6
Final inspection and walkthrough. The city inspector signs off, we walk the room with you, and we hand you the 365-Day Done Right Promise in writing. If anything isn’t right within a year, we come back and make it right. No phone tag, no pushback.
What Tuff Shed Room Addition Contractor Costs in Ventura
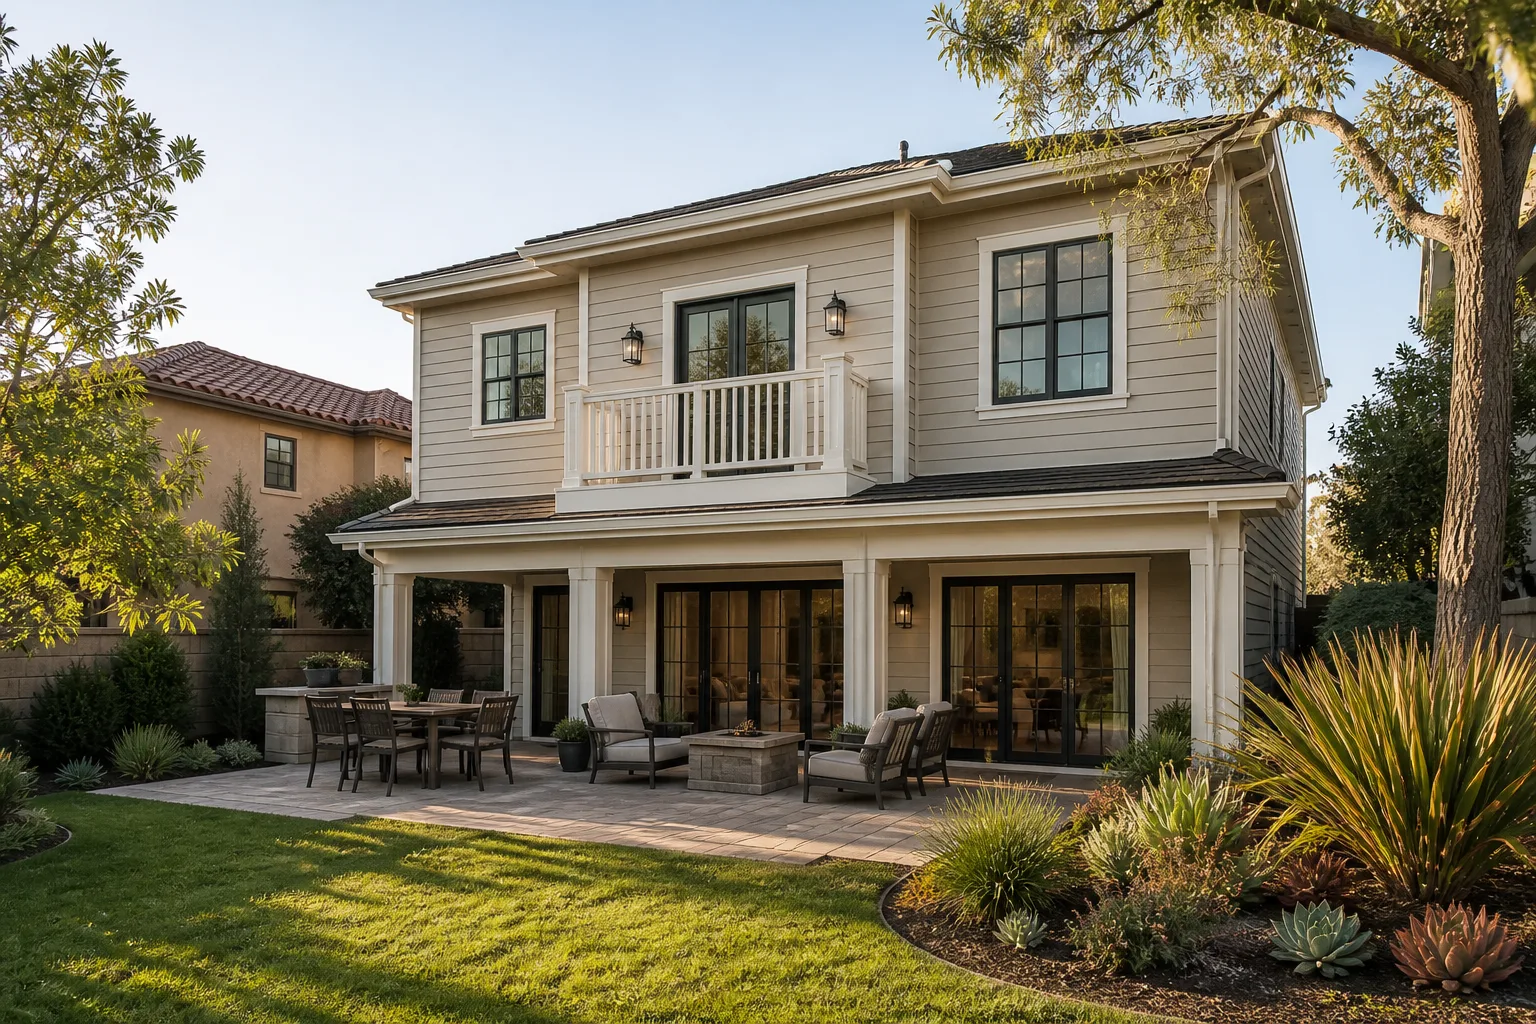
Here are the numbers we give Ventura homeowners on the first call. These include labor and materials, but not permit fees, which run $1,200 to $3,500 depending on the scope.
- Basic conversion (insulation, drywall, electrical, flooring) of an existing 10×12 Tuff Shed: $18,000 to $28,000
- Full conversion with foundation, plumbing rough-in, mini-split, and bathroom on a 12×16 or larger model: $35,000 to $55,000
- Structural reinforcement only (floor, walls, roof) before a room addition is built onto the shed: $8,000 to $18,000
- Full room addition built onto and integrated with an existing Tuff Shed: $65,000 to $110,000 depending on square footage and finish level
What moves the price: whether the shed needs to be lifted for foundation work, whether the electrical panel has capacity or needs an upgrade, whether there’s a bathroom in the plan, and whether Ventura’s coastal zone triggers additional wind or moisture requirements for your neighborhood. The biggest mistake we see is homeowners who get a low verbal quote from someone who hasn’t walked the site, then get hit with change orders once the walls come open. Our written price doesn’t change unless you change the scope. Call (350) 207-2506 and we’ll give you a real number for your specific shed and your specific lot in Ventura. Estimates are free.
Why Ventura Homeowners Call Benson ADU Ventura for Tuff Shed Work
We’re the contractor in Ventura that other contractors call when a Tuff Shed conversion goes sideways. Troy Eastman grew up in the San Fernando Valley watching neighbors turn single-car garages and backyard sheds into rental units and in-law suites, then sharpened that instinct at Los Angeles Trade-Technical College studying construction technology. For the better part of a decade, his crew has worked throughout Ventura, including detached garage conversions just off Midtown’s tree-lined streets, and the reputation is simple: show up on schedule, put the scope in writing, and build rooms that pencil out financially.
Every Tuff Shed job we take is governed by The Relay Visibility Guarantee: a written price before any work starts, a 365-Day Done Right Promise, and a written guarantee stamped on every project. If a covered repair fails within the year, we come back free. Our technicians are background-checked and arrive in uniform, so you know exactly who’s on your property. And because we also build with Abodu, Cover, and Dvele prefab systems, if your Tuff Shed turns out to be a money pit instead of a money maker, we can show you alternatives with real numbers attached, not glossy brochures.
Put it in writing before the first shovel moves, that’s not fine print, that’s just how good work starts.
FAQs
Most Tuff Shed models can be converted, but the Premier PRO, Premier Ranch, Sundance TR-700, and Sundance TR-800 are the ones we see converted most often in Ventura because their wall heights and rooflines leave enough interior volume to meet the city’s 7-foot minimum ceiling requirement for habitable rooms. Smaller models like the Tahoe or the base Sundance with low sidewalls usually don’t meet the height requirement and aren’t worth the structural investment. Call (350) 207-2506 and we’ll tell you in the first 10 minutes whether your specific shed is a viable conversion or a teardown.
Tuff Shed’s warranty covers the structure as a shed. Once you modify the framing, add foundation connections, cut new openings, or change the roofline, the warranty on those altered components typically doesn’t apply. That’s normal and it’s not a reason to avoid the conversion. What matters is that the finished room is code-compliant and covered by our 365-Day Done Right Promise in writing. The original shed warranty becomes irrelevant once the building is permitted as a habitable room, because the city of Ventura’s inspection standard is far more rigorous than the shed manufacturer’s warranty language.
A straightforward conversion, foundation to finish, takes 4 to 8 weeks once the permit is issued. Permit review in Ventura typically adds 4 to 10 weeks depending on current city workload and whether your lot has any coastal zone overlays. We give you a written schedule with the written price, and we update it at the end of every week. If you’re adding a full room addition onto the shed, that’s 3 to 5 months. Call (350) 207-2506 for a schedule tied to your specific project scope.
Usually, but not by as much as you’d think. The frame and shell of a new 12×16 Tuff Shed runs $8,000 to $14,000 in Ventura, and you skip that cost if the shed already exists. But the structural reinforcement, foundation, electrical, insulation, and finishes cost roughly the same whether the shell came from Tuff Shed or from a framing crew. Where the real savings show up is time: a standing shed can be converted faster than a ground-up addition because you’re not waiting on framing, sheathing, and siding. Our honest advice after doing this for years in Ventura: if the shed is already on your lot and it’s in decent condition, convert it. If you don’t own the shed yet, compare the all-in conversion number against a site-built addition and a prefab option like Abodu or Cover before you spend anything.
Yes. Every Tuff Shed conversion and room addition we build in Ventura is permitted through the city and passes final inspection. A shed conversion without permits creates a problem when you sell the house, when you file an insurance claim, and when the city finds out through a neighbor complaint or an assessor’s visit. We pull the permits, we schedule the inspections, and we walk you through every approval. No shortcuts, no unpermitted work, no surprises at closing.
Ready to find out if your Tuff Shed in Ventura can become a real room? Call (350) 207-2506 and ask for a free estimate. You’ll get a written price, a written schedule, and a straight answer about what your shed can and can’t do. No pressure, no vague promises, just numbers on paper.
Written by Troy Eastman, Owner & Lead Builder, Benson ADU Ventura at Benson ADU Ventura, serving Ventura and nearby areas.