Plant Prefab Room Addition Contractor in Ventura: What to Know First
We handle Plant Prefab room additions in Ventura as an independent contractor, which means we work on your existing Plant Prefab structure without being tied to the manufacturer’s schedule or pricing. Most room addition projects on Plant Prefab homes in Ventura take 6 to 14 weeks from permit submittal to final inspection, depending on scope, site conditions, and how quickly the city reviews your plans. You’ll get a written price before any work starts, and that number does not move unless you change the scope yourself. Call (350) 207-2506 to talk through your project and get a real estimate.
This page is for Ventura homeowners who already own a Plant Prefab home or accessory structure and want to add living space: a bedroom, an office, a den, or an expanded great room. If you’re still deciding between Plant Prefab and another brand, we can walk you through that too. We build with Abodu, Cover, Dvele, and Plant Prefab products, so we’re not married to one option.
Key Takeaways:
- We’re an independent Plant Prefab room addition contractor, not a Plant Prefab dealer or warranty service arm.
- Written price before work starts, every time, no exceptions.
- We know how Plant Prefab panels and connections behave in Ventura’s coastal climate.
- Free estimates. Call (350) 207-2506.
How Plant Prefab Products Fail – and How We Fix Them
Plant Prefab builds a solid product. But every prefab system has specific weak points, and Ventura’s salt air, morning marine layer, and occasional 40-mph Santa Ana gusts stress these buildings in ways a factory in Rialto or Tejon Ranch can’t fully predict. Here’s what we see on Plant Prefab homes in Ventura and how we address it when adding rooms.
- Panel seam movement at the marriage line. Plant Prefab’s LivingHomes and Plant Building System panels are factory-precise, but once a module sits on a Ventura hillside for a few years, seismic micro-movements and soil settling can open hairline gaps where the new room addition ties into the existing structure. We see this most often on Plant Prefab’s Yksi and C6 models. Our fix: we install an engineered slip connection at the tie-in point with a weather-lapped flashing detail that lets the two structures move independently without cracking drywall or letting moisture in.
- Exterior cladding interface rot at the addition junction. When a site-built room addition butts against a Plant Prefab wall, the transition is where water gets in if it’s not detailed correctly. The factory wall panel has its own WRB (weather-resistant barrier) and cladding system, and a lazy contractor will just caulk the gap and call it good. That fails within two winters in Ventura’s damp air. We strip back the cladding at the junction, lap the new WRB under the existing barrier by at least 6 inches, and install a metal z-flashing before re-cladding. It’s the detail Plant Prefab’s own installation manual assumes a competent builder will do, but plenty of additions in Ventura don’t have it.
- Undersized foundation anchors on the addition. Plant Prefab modules are engineered and bolted to their foundation per the factory spec. But when a room addition is added later, some contractors pour a standard stem wall and use generic anchor bolts with the same spacing they’d use on a stick-built shed. That’s a problem because the Plant Prefab side is stiffer than conventional framing, creating differential movement at the connection. We spec and install hold-downs and anchor spacing that accounts for the mixed structural system, especially on Ventura lots with expansive clay soil in the foothills east of the 33.
- HVAC duct transition noise and imbalance. Plant Prefab homes, particularly the C6 series, ship with a compact high-velocity or mini-duct HVAC setup. Adding a room means extending that system, and if the new duct runs are oversized or undersized, you get whistling registers, uneven temps, and a system that short-cycles. We perform a static pressure test before and after the addition and size the new duct runs to match the existing system’s fan curve. This is a checkable detail: if your contractor can’t show you a static pressure reading, they’re guessing.
- Warranty-voiding roof tie-in mistakes. Plant Prefab roof assemblies on the LivingHome series often use a cold roof design with vented air channels above the insulation. When a room addition roof ties into that, the new roof plane must preserve that ventilation path or the existing roof deck starts trapping moisture. We cut in a continuous ridge-to-eave vent transition that keeps the Plant Prefab roof breathing the way it was designed. This matters because if you cook the factory roof with a bad tie-in, Plant Prefab will likely deny a related warranty claim, and you’re paying out of pocket for a new roof assembly.
Our Plant Prefab Room Addition Contractor Process
Here’s how a Plant Prefab room addition goes when Benson ADU Ventura runs the job, from first call to final walkthrough.
- 1
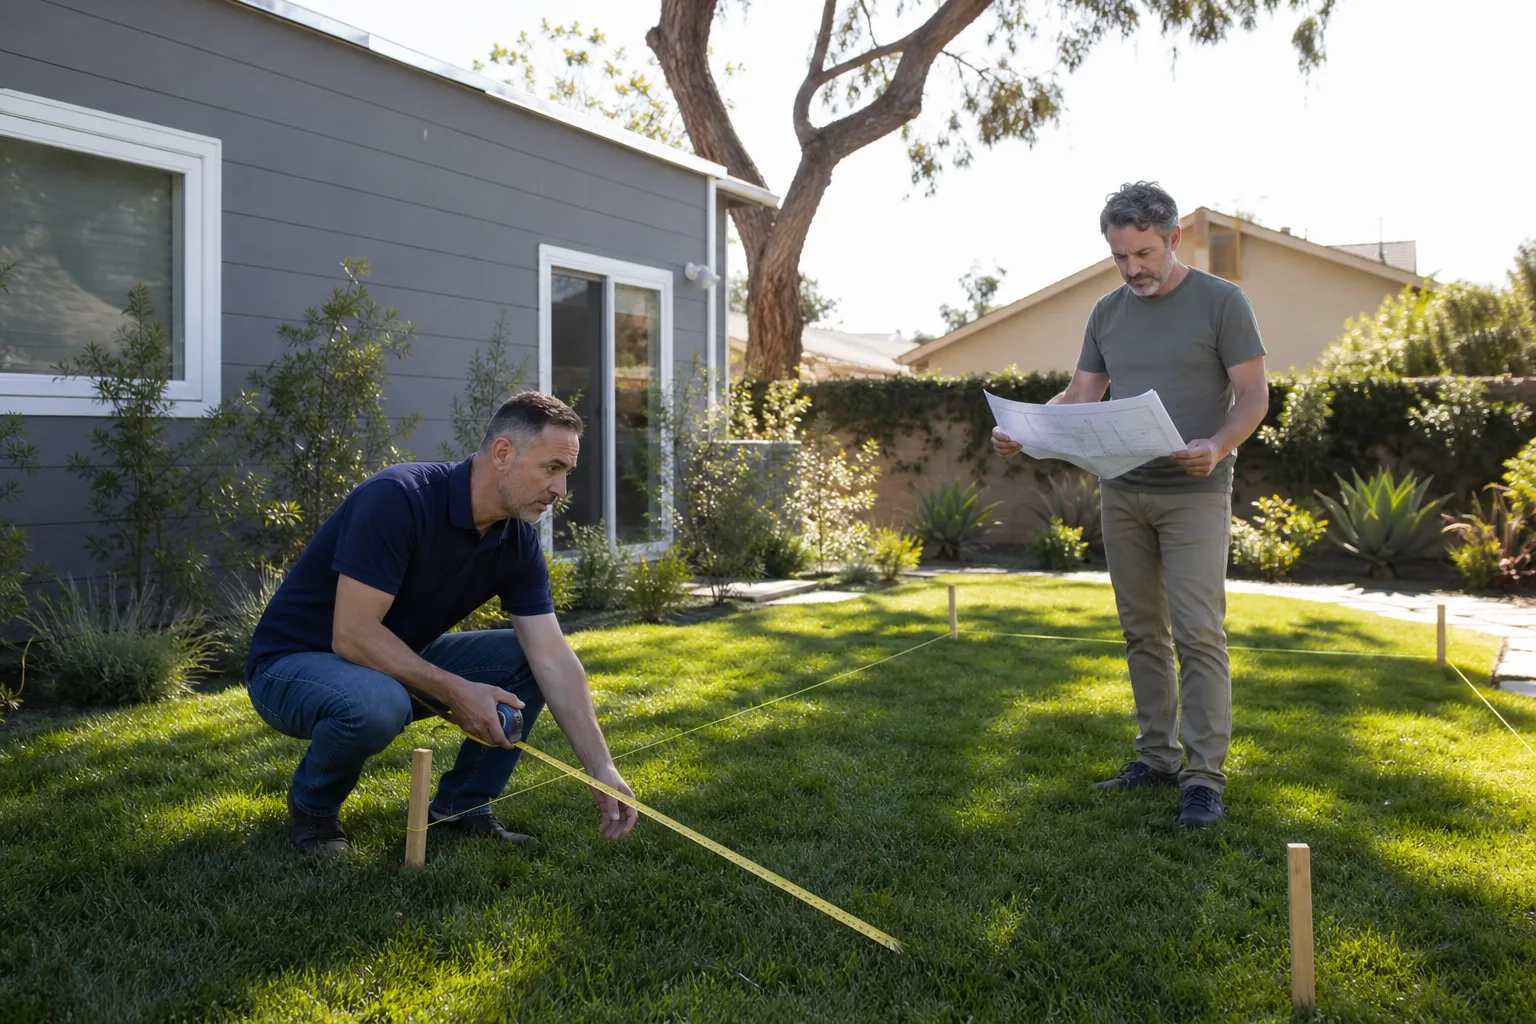
Site visit and existing-condition scan. We walk your Plant Prefab structure, document the existing panel layout, check the foundation, and take moisture readings at the proposed tie-in points. We also pull the original Plant Prefab plans if you have them, or reverse-engineer the panel layout if you don’t.
- 2
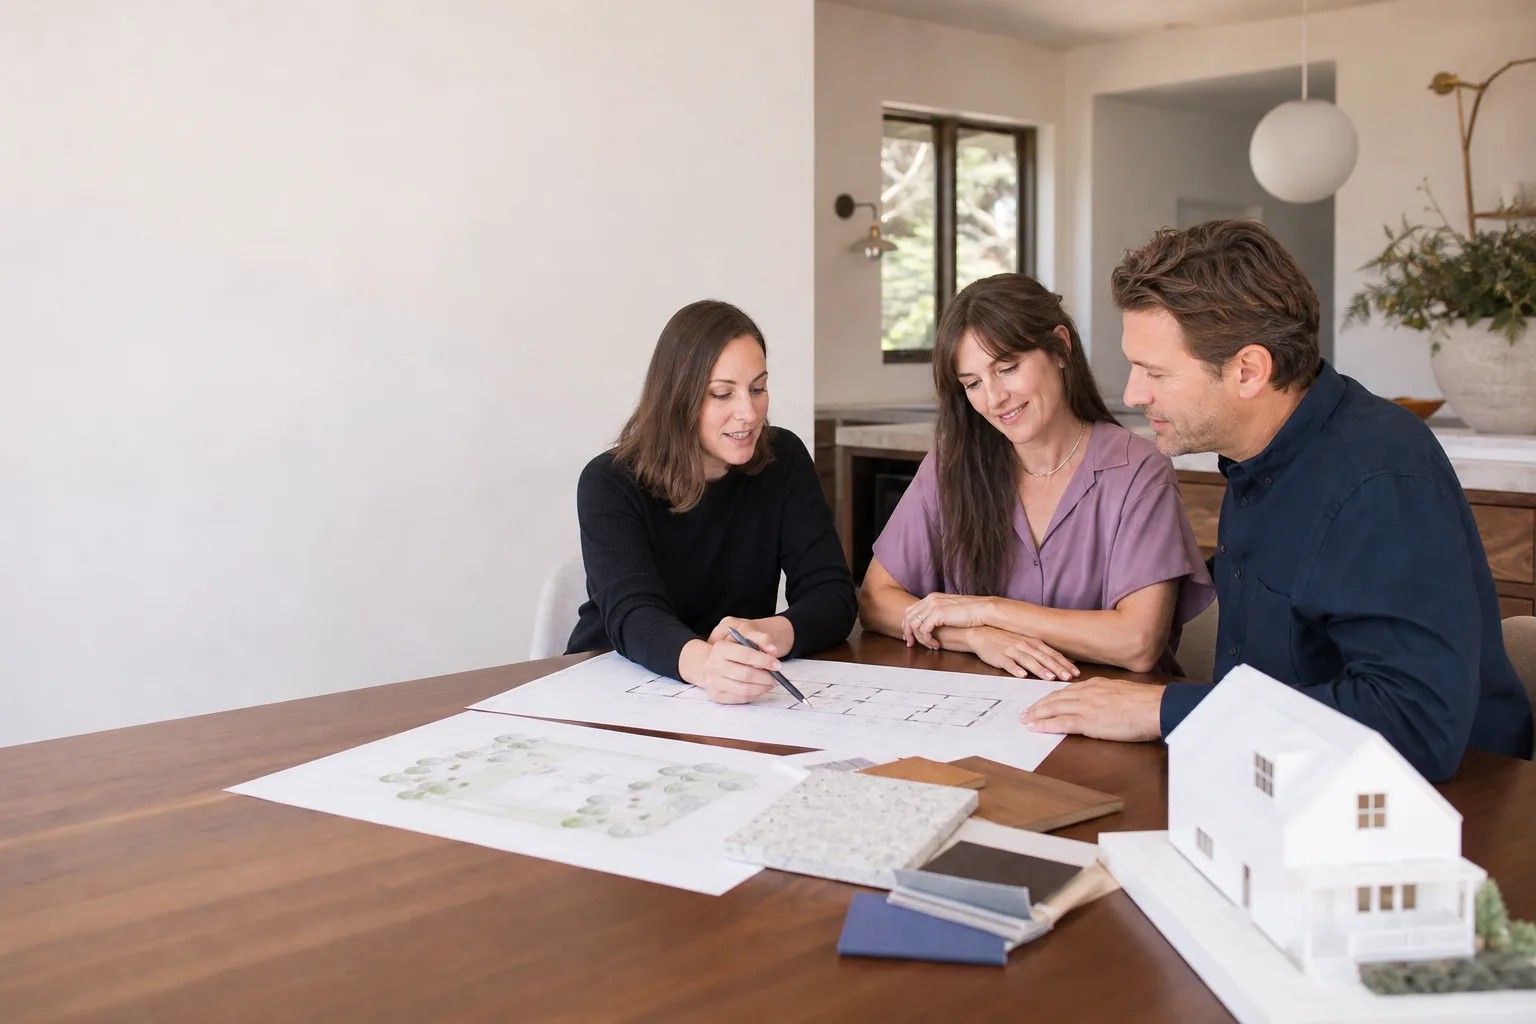
Written scope and price. You get a line-item scope of work with a fixed price. No allowances, no vague “as needed” clauses, no surprises at the door. This is the contract we both sign before anything gets ordered.
- 3
Permit set and engineering. We hire the structural engineer to stamp the tie-in details, and we submit the permit set to the city. We handle corrections and resubmittals. You don’t chase the permit desk.
- 4
Construction. Foundation, framing, tie-in, mechanical, electrical, drywall, paint, trim, finish. We use Plant Prefab-compatible materials and maintain the factory wall and roof systems’ integrity at every connection point. We use OEM or equivalent-grade aftermarket components where it matters, and we tell you which is which before we order.
- 5
Testing and inspection. We test the HVAC static pressure, run a blower door test on the new envelope, and verify the tie-in stays dry with a hose test at the junction before we close the walls.
- 6
Cleanup, walkthrough, and the 365-Day Done Right Promise. Site is broom-clean, you walk the space with Troy or your project lead, and you get the written 365-Day Done Right Promise. If anything isn’t right within a year, we make it right.
What Plant Prefab Room Addition Contractor Costs in Ventura
Here are honest ballpark numbers for Plant Prefab room additions in Ventura. These are total project ranges including permits, engineering, materials, and labor.
- Small bedroom or home office addition (120 to 180 square feet): $58,000 to $92,000
- Mid-size room addition with bathroom (200 to 300 square feet): $95,000 to $145,000
- Large great room or primary suite addition (300 to 450 square feet): $140,000 to $210,000
- Tie-in-only repair or re-detail of an existing bad addition junction (no new square footage): $6,500 to $18,000
What moves the price: soil conditions on your lot, how much of the existing Plant Prefab wall has to be opened for the tie-in, whether you’re on a hillside requiring engineered shoring, and the finish level inside the new space. A bathroom addition adds plumbing and a sewer connection, which pushes you toward the higher end. The price we give you is the price you pay. Call (350) 207-2506 for an exact quote on your Plant Prefab addition.
Why Ventura Homeowners Call Benson ADU Ventura for Plant Prefab Work
Most contractors in Ventura can frame a room addition. Very few have opened up a Plant Prefab wall and dealt with the marriage line, the panelized roof system, and the factory cladding details that make these buildings different. Our crew has done this work throughout Ventura, from detached additions near the beach in Pierpont to hillside projects in the Foothill Road corridor. We know how salt air and marine-layer moisture interact with prefab panel joints, and we build every tie-in to last.
We also put everything in writing. The scope, the price, the timeline, and the guarantee. You get a written 365-Day Done Right Promise on every project, plus a free second visit if any covered repair fails within the year. Our technicians are background-checked and show up in uniform, so you always know who’s on your property. And if you ever need to reach us, a live person answers the phone. No voicemail loops, no phone tag. We build with Abodu, Cover, Dvele, and Plant Prefab systems, so if you’re also weighing a different prefab brand for a future project, we can give you straight comparisons without a sales pitch.
FAQs
Not automatically. A proper addition that maintains the factory wall system’s weather barrier, roof ventilation, and structural connections should preserve your Plant Prefab warranty on the original structure. What voids the warranty is a bad tie-in: water intrusion at the junction, blocked roof ventilation, or structural connections that don’t account for differential movement. We build every Plant Prefab addition to protect the factory assembly, and we document the work with photos at each stage so you have evidence if a warranty question ever comes up. Call (350) 207-2506 and we’ll explain exactly how we protect your warranty during our first site visit.
Yes. Plant Prefab homes typically use clean, modern finishes that are readily available: Level 4 drywall, solid-core doors, and either light oak or painted trim packages. We photograph and sample your existing finishes before we start, then match the sheen, color, and profile. For exact matches on things like baseboard profile or door style, we may need to order a few extra lineal feet from the same supplier. It’s a detail we lock down in the written scope before work begins. Call (350) 207-2506 to get a finish-matching assessment.
Most Plant Prefab room additions in Ventura take 6 to 14 weeks from the day we file the permit to the day you get the final inspection sign-off. The range is wide because the city’s plan check turnaround varies, and hillside lots or soils requiring engineering add time. Once we have the permit in hand, our construction phase typically runs 4 to 8 weeks for a standard room addition. We give you a written schedule with the written price, and we update you with photos and progress notes as the job moves. Call (350) 207-2506 for a timeline on your specific project.
We pull the permits. Our scope includes the structural engineering, the permit set, submittal, corrections, and all city-required inspections. You never have to deal with the permit counter. We handle the paperwork and the scheduling, and we pass the final inspection before we hand you the keys to the new space. Call (350) 207-2506 if you’ve got a permitting question about your Plant Prefab addition.
Hillside additions require engineered foundations, sometimes shoring, and a geotech report if the city asks for one. We’ve done Plant Prefab additions on sloped lots throughout Ventura, including the foothills east of town, and we partner with local geotechnical and structural engineers who know Ventura’s soil conditions. The written price includes whatever engineering the site requires, so you won’t get a surprise change order after the soils report comes back. Call (350) 207-2506 and we’ll come walk the site.
Written by Troy Eastman, Owner & Lead Builder, Benson ADU Ventura at Benson ADU Ventura, serving Ventura and nearby areas.