Boxabl ADU Design & Permitting: The Ventura Owner’s Guide
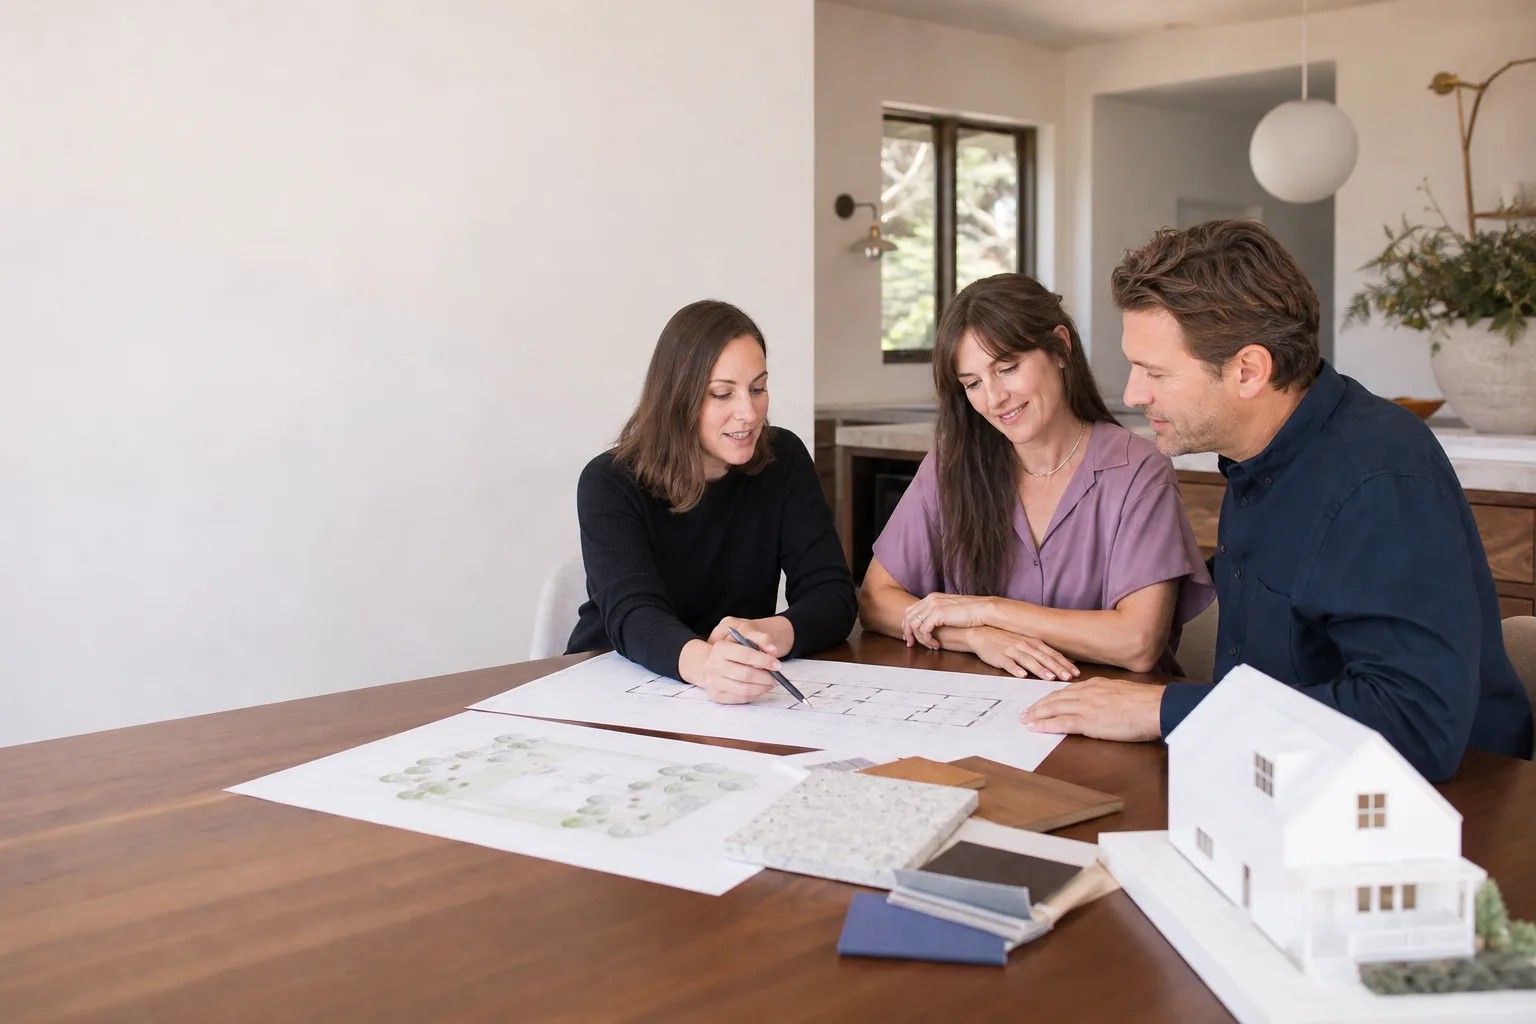
Boxabl ADU design and permitting in Ventura typically runs $8,000 to $25,000 for the full design, permit set, and city submittal package, depending on site conditions, utility upgrades, and how much of the Boxabl-specific documentation your jurisdiction requires. Most owners discover this “part” of the process has failed when the permit counter kicks back drawings for missing details, or when a foundation design doesn’t match the Boxabl chassis attachment points. We handle the full design and permitting package for Boxabl ADUs, and we stock the digital templates, detail libraries, and city-specific forms that keep a permit moving instead of stalling.
Here’s what we see constantly in Ventura: a homeowner buys a Boxabl, gets a generic set of drawings from the manufacturer, and assumes the city will stamp them. They won’t. Ventura’s building department requires site-specific plans showing setbacks, foundation engineering, utility connections, and Title 24 energy compliance. That’s where a design and permitting partner either saves you three months or costs you three months.
Which Boxabl Models This Applies To
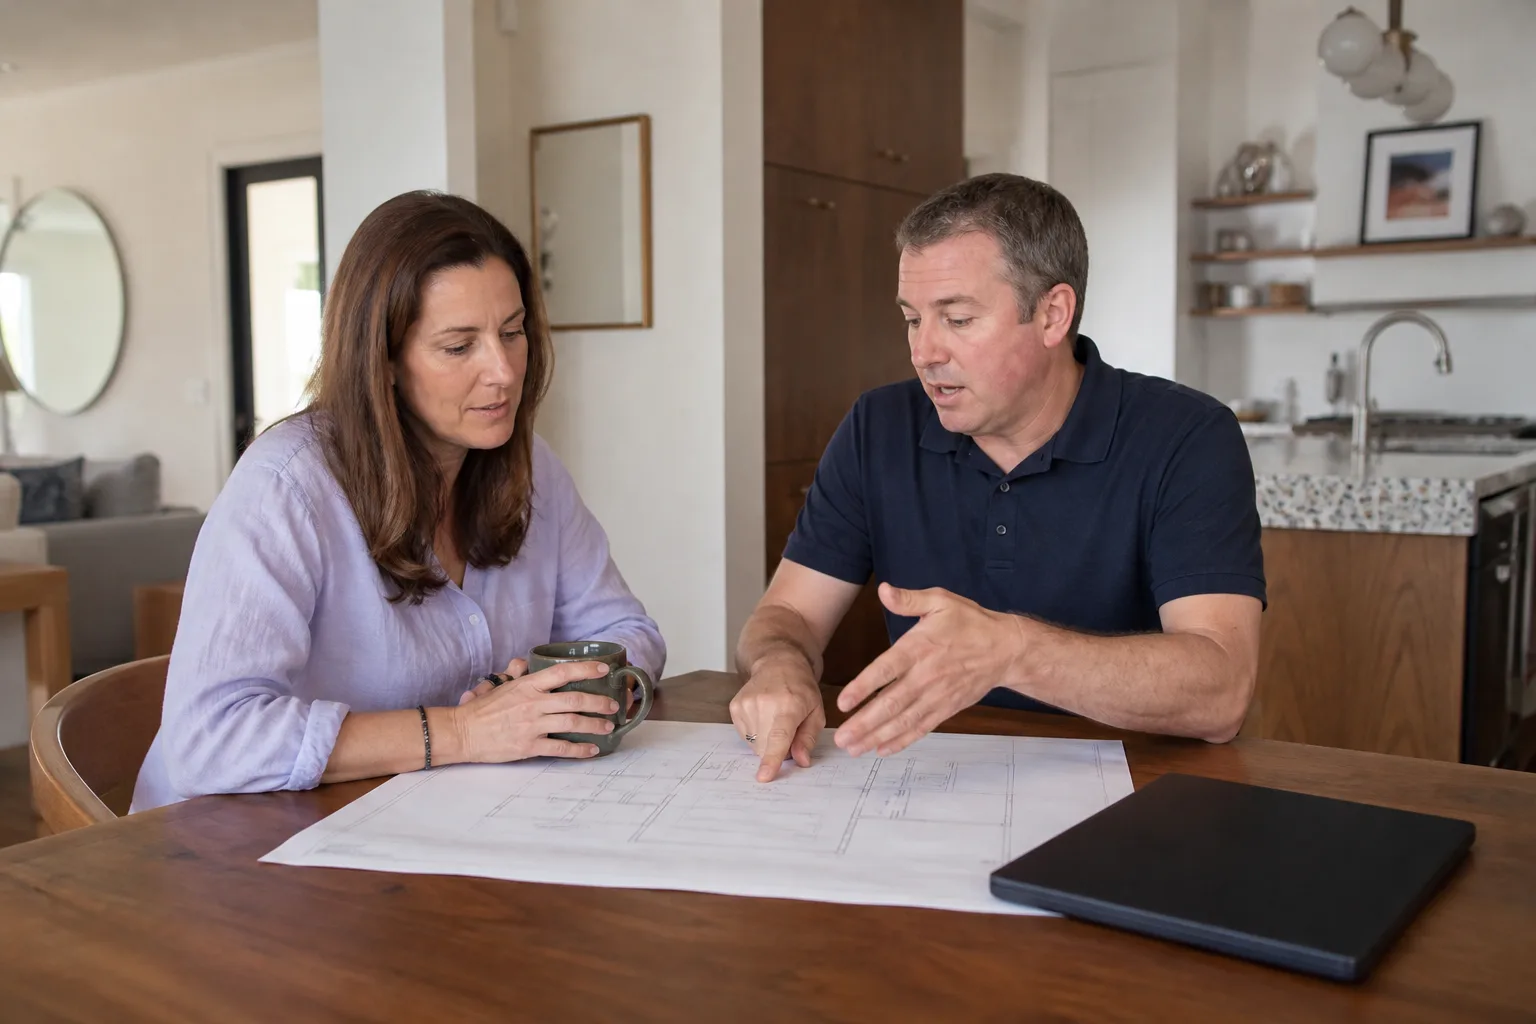
The design and permitting process applies to every Boxabl model currently shipping: the Casita, the 20×20, and any multi-unit configuration. What changes between models is the foundation design, the utility stub-out locations, and the structural tie-down detail. Boxabl’s folding panel system means the unit arrives as a compact module and unfolds on site, which sounds simple until you realize the crane placement, the folding clearance envelope, and the final set dimensions all have to be on the approved site plan. A Casita’s folded transport dimensions are not the same as its unfolded footprint, and Ventura plan checkers want to see both.
One compatibility gotcha: Boxabl’s chassis attachment points vary by model year. Units built before 2023 used a different anchor bolt pattern than current production. If your Boxabl was purchased used or sat in inventory, we verify the actual anchor layout against the foundation design before anything gets submitted. This is exactly the kind of detail that creates a permit rejection at the counter if it’s wrong.
On the OEM-versus-aftermarket question for Boxabl design work: we use Boxabl’s factory documentation as the starting point, then build the site-specific package around it. There isn’t a quality “aftermarket” equivalent for Boxabl floor plans. What varies is the engineering and permitting layer, and that’s where a Ventura-specific designer earns their fee.
Signs Your Boxabl ADU Design & Permitting Is Failing
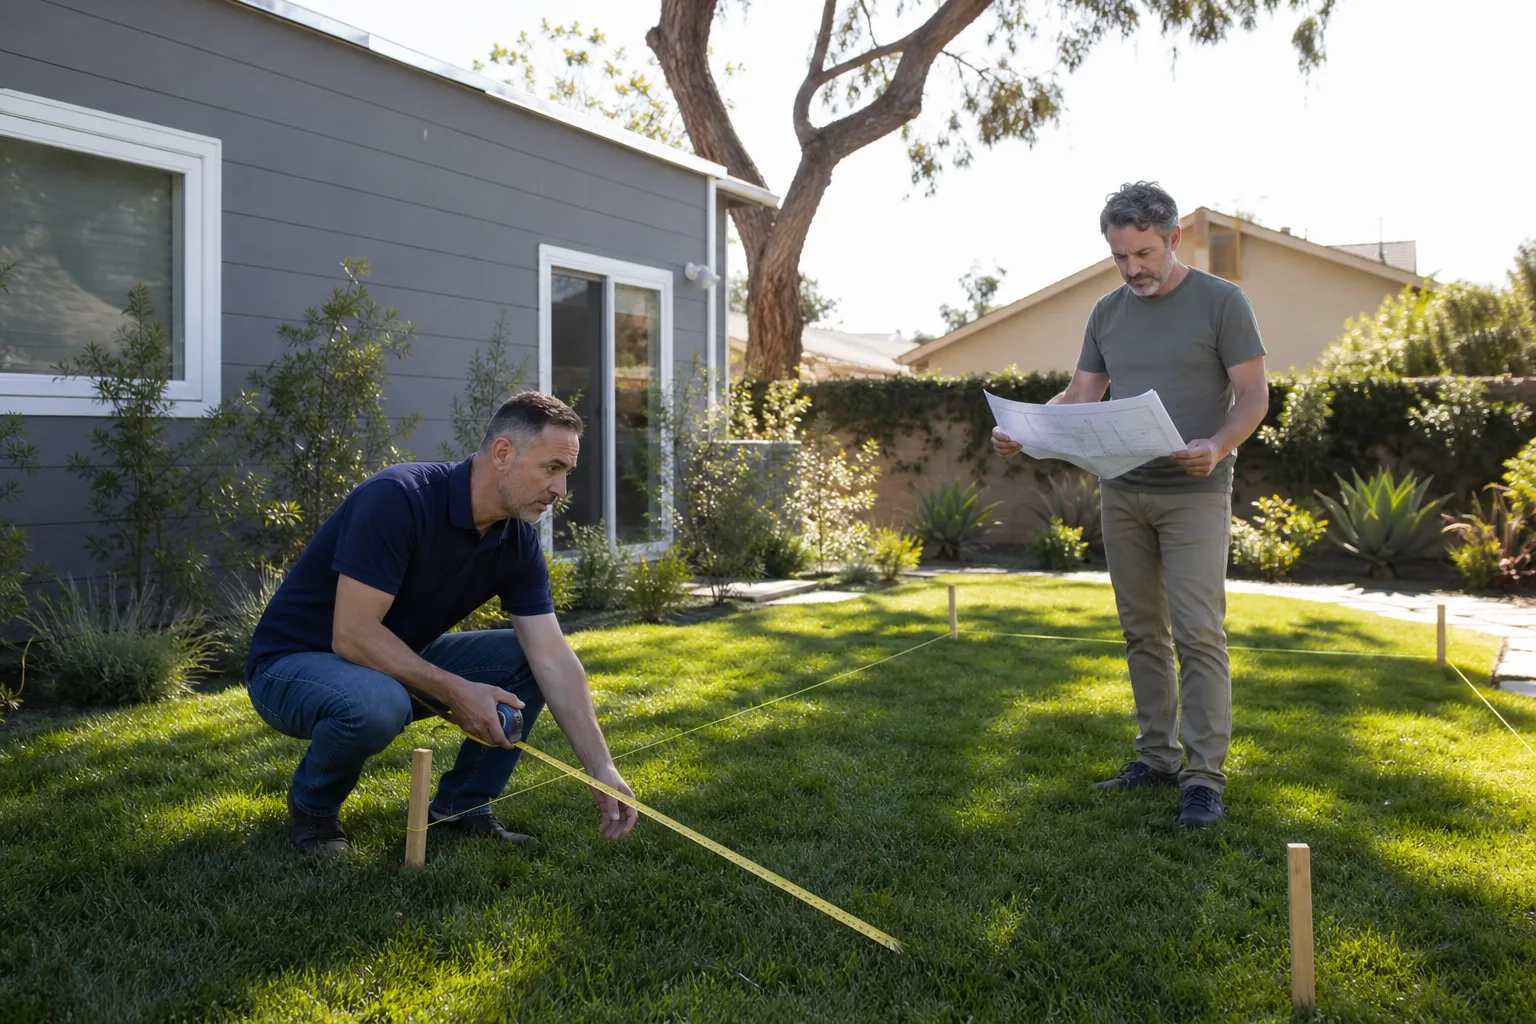
- The city returned your permit application with a correction list longer than the original submittal. This usually means the drawings were generic, not site-specific. Ventura wants setbacks measured from your actual property lines, not a template.
- Your foundation contractor says the anchor bolts don’t line up with the drawing. This happens when the foundation plan was drawn for the wrong Boxabl model year or wrong chassis configuration. Fixing it after concrete is poured is expensive.
- The utility plan shows service connections that don’t match your actual meter locations. Ventura requires accurate utility routing on the site plan. If the gas, water, or electrical stubs are drawn in the wrong place, the permit stalls.
- Your Title 24 energy calculations don’t account for Ventura’s coastal climate zone. Boxabl ships a standard insulation package, but Ventura’s climate zone (6) has specific requirements that a generic energy report misses.
- You’ve been waiting 60+ days with no permit number. A well-prepared Ventura ADU permit package typically clears plan check in 4 to 8 weeks. Longer than that usually means the submittal needs a professional rework.
Replacement Cost & What’s Included
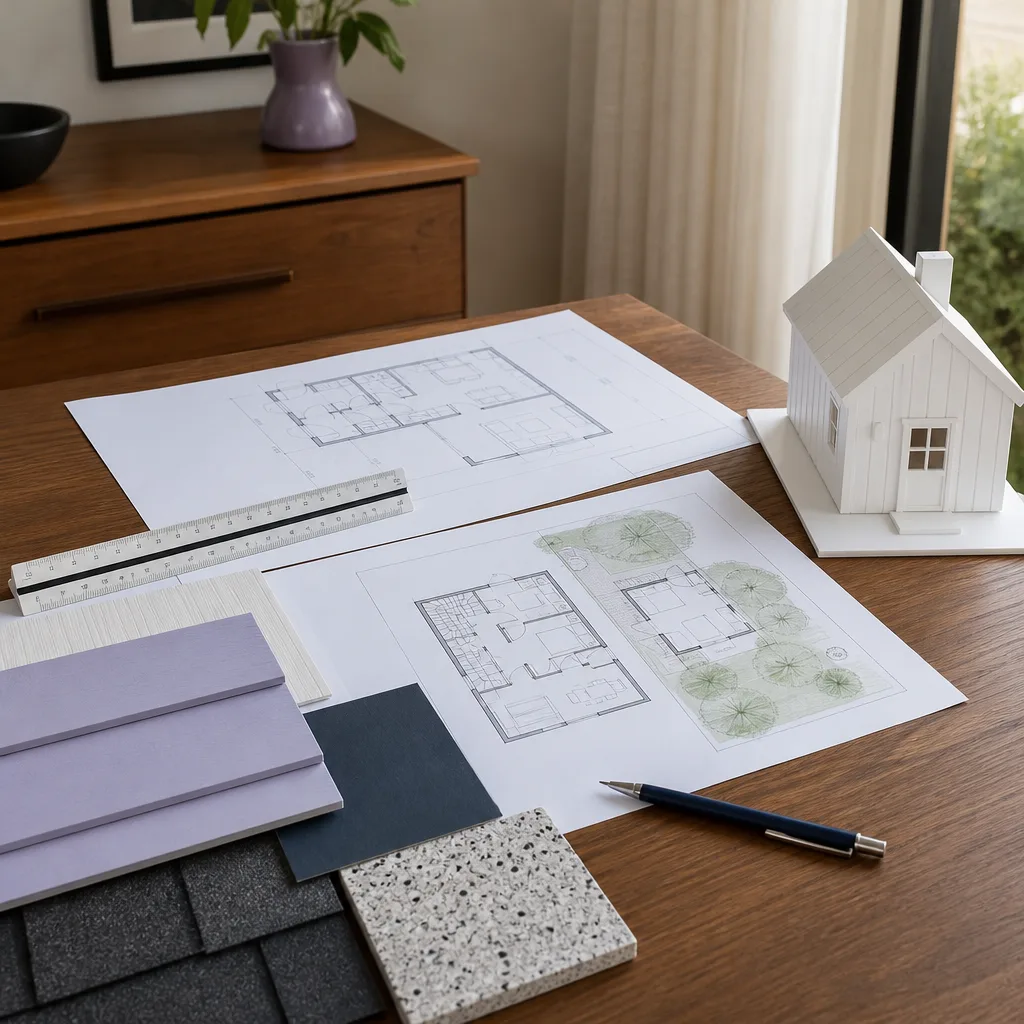
For a Boxabl ADU in Ventura, a complete design and permitting package runs $8,000 to $25,000 installed and submitted. At the lower end, you’re getting a site plan, foundation design, and permit submittal for a straightforward Casita on flat ground with utilities close to the pad. At the upper end, you’re dealing with sloped sites, retaining walls, upgraded electrical service, fire sprinkler requirements, or a coastal overlay zone that adds review steps.
| Service | Typical Ventura Range |
|---|---|
| Site plan and Boxabl layout drawings | $1,500 – $3,000 |
| Foundation design and engineering | $2,500 – $6,000 |
| Utility and Title 24 compliance package | $1,500 – $4,000 |
| Permit submittal and plan check response | $1,500 – $5,000 |
| Full design + permitting package | $8,000 – $25,000 |
Every package includes the written price before work starts, a line-item scope, and our 365-Day Done Right Promise. If a permit correction comes back because of something we missed, we fix it without a change order.
DIY or Call Us?
You can safely handle a few things yourself: confirming your Boxabl model year and serial number, locating your property’s utility meters, and pulling your parcel’s zoning designation from Ventura’s online map. That information helps any designer move faster. What goes wrong with DIY permitting is the engineering layer. Foundation designs require a licensed California engineer’s stamp, Title 24 compliance requires approved software, and Ventura plan checkers will reject drawings that don’t meet their formatting standards. Design and permitting isn’t a high-tension physical danger like a garage spring, but it’s a financial danger: a rejected permit costs you months of delay, and a foundation built to wrong drawings costs you real money to fix. Call (350) 207-2506 and we’ll get the design and permit package moving correctly the first time.
FAQs
Expect 8 to 16 weeks from first site visit to an issued permit, depending on plan check workload and the complexity of your site. Straightforward flat-lot Casita projects clear faster than coastal or hillside lots. Call (350) 207-2506 and we’ll give you a realistic timeline for your specific property.
Yes, in most cases we can salvage the site plan and Boxabl factory drawings, then rebuild the engineering, energy, and detail sheets that caused the rejection. That usually costs 40 to 60 percent of a fresh package. The earlier you bring in a Ventura-experienced designer, the less rework you’ll pay for.
We maintain a digital library of Boxabl detail templates, standard foundation details, and Ventura-specific plan check requirements, so we’re not starting from a blank screen. Every project still gets site-specific engineering and measurements, but the library keeps turnaround faster and prices lower than fully custom drafting.
No. Benson ADU Ventura is an independent design and construction partner, not a Boxabl dealer or subsidiary. We work with Boxabl, Abodu, Cover, and Dvele products, and we’re authorized to build with all of them, but we answer to the homeowner, not the factory. That means when a Boxabl detail doesn’t work for a Ventura site, we’ll tell you plainly and propose a fix.
Written by Troy Eastman, Owner & Lead Builder, Benson ADU Ventura at Benson ADU Ventura, serving Ventura and nearby areas.