Cover Room Addition Contractor in Ventura: What to Know First
Adding a room to a Cover-built home in Ventura costs between $185 and $420 per square foot for most projects, depending on whether you’re extending the existing footprint or converting attached space like a garage into a conditioned room. We’re an independent Cover service provider in Ventura, not a factory-authorized arm of the manufacturer, which means we can source parts and materials without being locked into a single supply chain. Most Ventura room additions on Cover homes take 10 to 16 weeks from permit submittal to final inspection. Call (350) 207-2506 for a written, line-item price before any work begins.
If you own a Cover home and you’re outgrowing it, this page is for you. We’ll walk through how Cover’s panelized construction behaves when you cut into it, what a room addition actually costs in Ventura’s market, and why the right contractor matters more on a prefab home than on a traditional stick-built one.
How Cover Products Fail – and How We Fix Them
Cover builds with precision-manufactured wall, floor, and roof panels that arrive on site as a kit. That’s great for speed and dimensional accuracy. But when a room addition ties into those panels, the failure points are predictable if you’ve done enough of them. Here’s what we see in Ventura.
- Cover Series S wall-topped seam separation. The Series S uses a specific exterior cladding detail where wall panels meet roof cassettes. In Ventura’s coastal moisture and afternoon sun cycle, the sealant at that seam degrades faster than Cover’s own documentation suggests. The symptom is a hairline crack that opens along the corner line. The fix is re-bedding the seam with a marine-grade elastomeric and adding a properly lapped flashing detail before the addition framing ties in.
- Panel joint movement at converted openings. When we enlarge an existing Cover wall opening to create a passage into a new addition, the remaining panel sections can shift slightly if the original panel fasteners have worked loose over time. We see this on Cover Series C and Series S homes built before 2022. The solution is temporary shoring, re-fastening the panel to the floor track with spec’d hardware, and framing the new header independent of the panel face so the two systems don’t fight each other.
- Subfloor delamination at wet-area junctions. Cover’s floor cassettes use an engineered wood substrate. Where a new addition bathroom or laundry meets the existing structure, any past water intrusion at the threshold shows up as spongy flooring during our pre-construction inspection. We replace the affected cassette section rather than sistering over rot. Patch jobs fail in Ventura’s humidity cycle within two years.
- HVAC balancing problems in Series C homes. Cover’s original HVAC runs are sized tightly for the factory floor plan. Adding 300 square feet of conditioned space without rebalancing the system creates hot and cold zones almost immediately. We calculate the additional load, add supplementary supply and return runs, and often recommend a mini-split for the addition rather than overdriving the existing unit.
- Exterior wall plane mismatch at the addition joint. Because Cover panels are built to tight tolerances, a site-built addition wall that’s even a quarter-inch out of plane shows up as a visible offset in the finished wall line. We check the existing panel plane with a laser before we ever cut a bottom plate. Then we set the new wall to match the factory plane, not the local plumb line. That detail alone separates a seamless addition from one that looks bolted on.
Our Cover Room Addition Contractor Process
Here’s what a room addition on a Cover home looks like when we run it in Ventura, from first call to the day you walk through the new space.
- 1
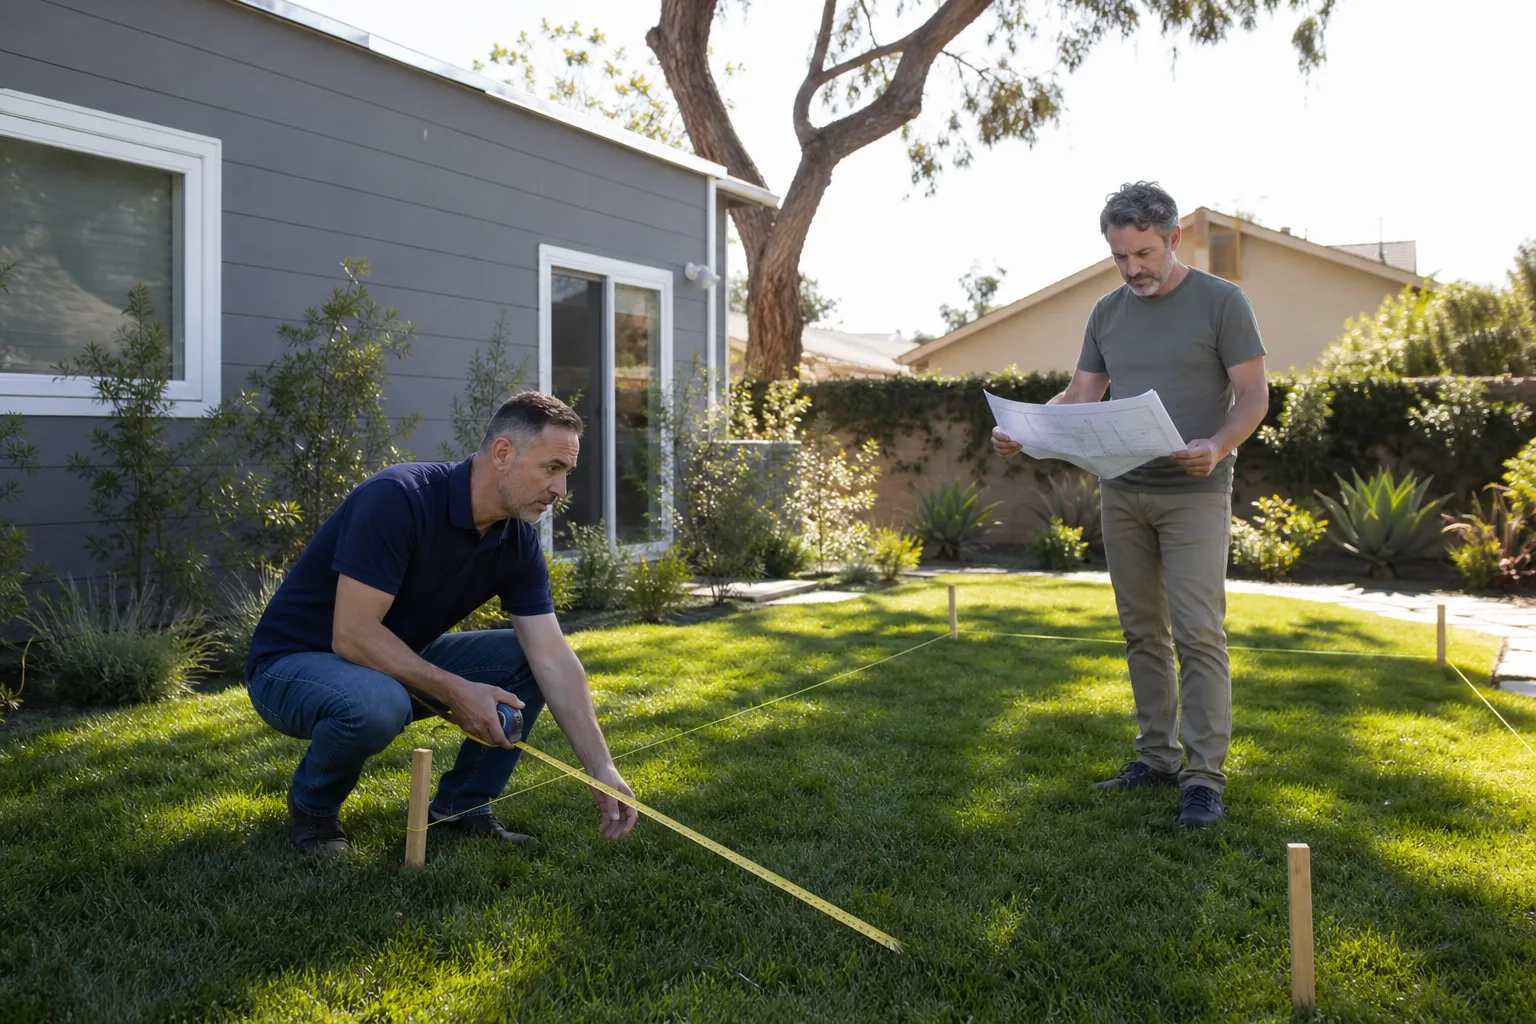
Site walk and panel assessment. Troy Eastman or one of our senior lead builders walks the property, photographs every existing Cover panel joint, and documents the current wall plane, subfloor condition, and roof tie-in points. We’re looking for the failure modes listed above before we quote, not after we open the wall.
- 2
Written scope and price. You get a line-item price that names the framing method, the tie-in detail, the materials, the permit fees, and the finish level. No allowances that balloon later. No “we’ll figure it out during framing.”
- 3
Permit drawings and submittal. We prepare the drawings and handle the Ventura submittal. If the addition touches a bearing wall or changes the roof line, we bring in our structural engineer. You’ll see the plan set before it goes to the city.
- 4
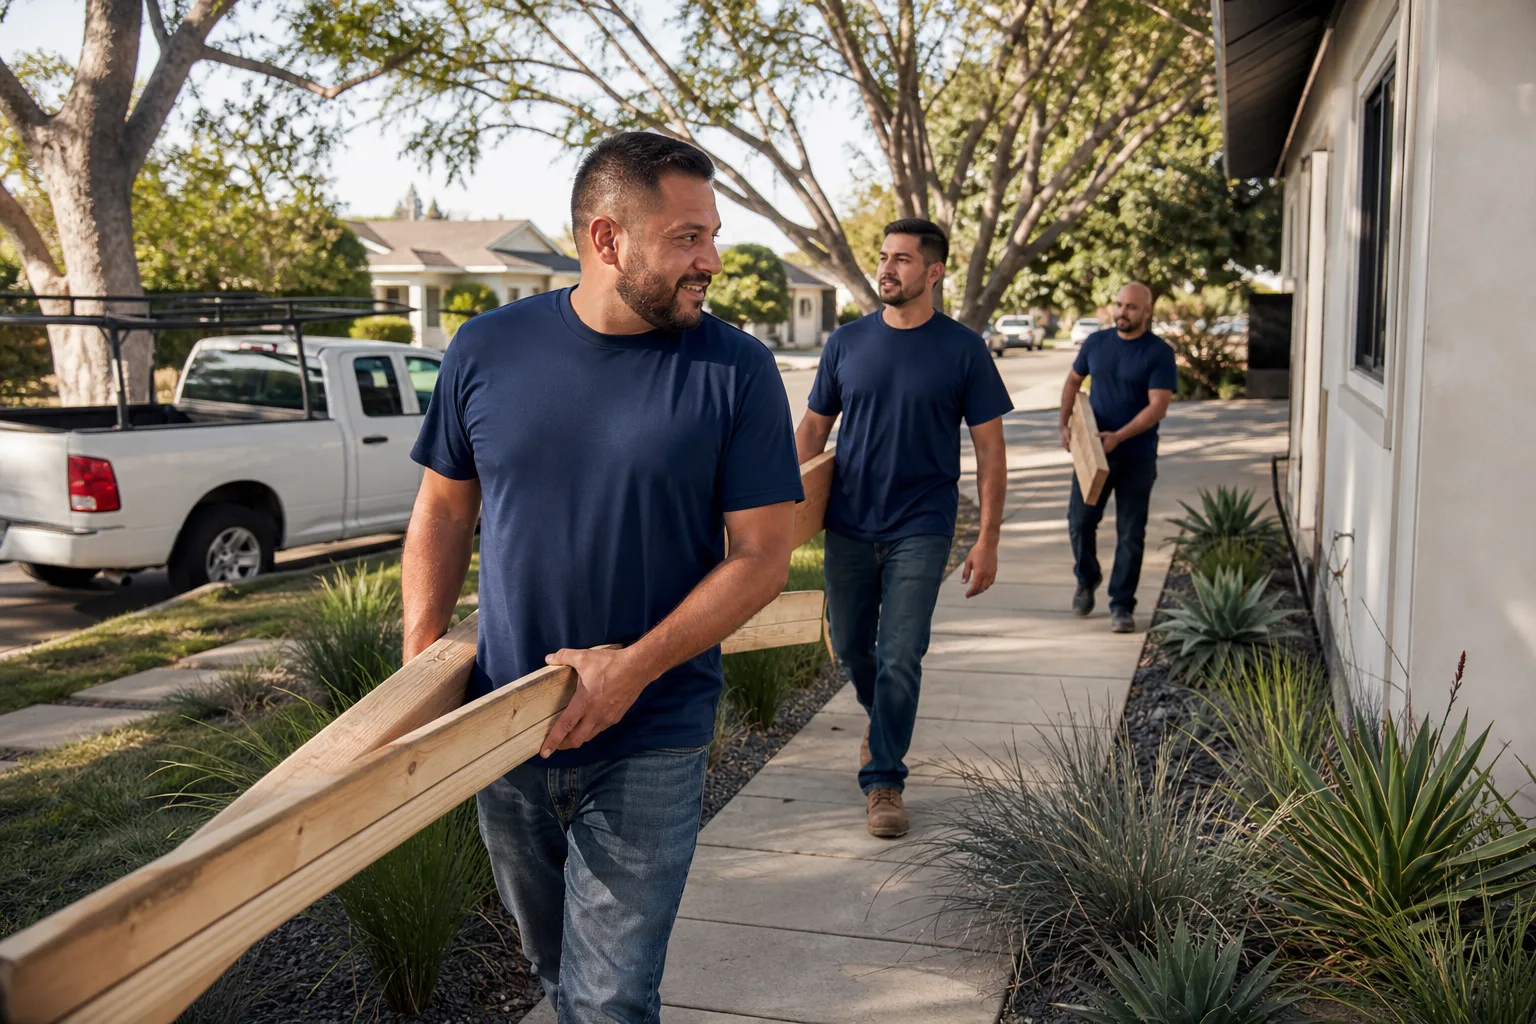
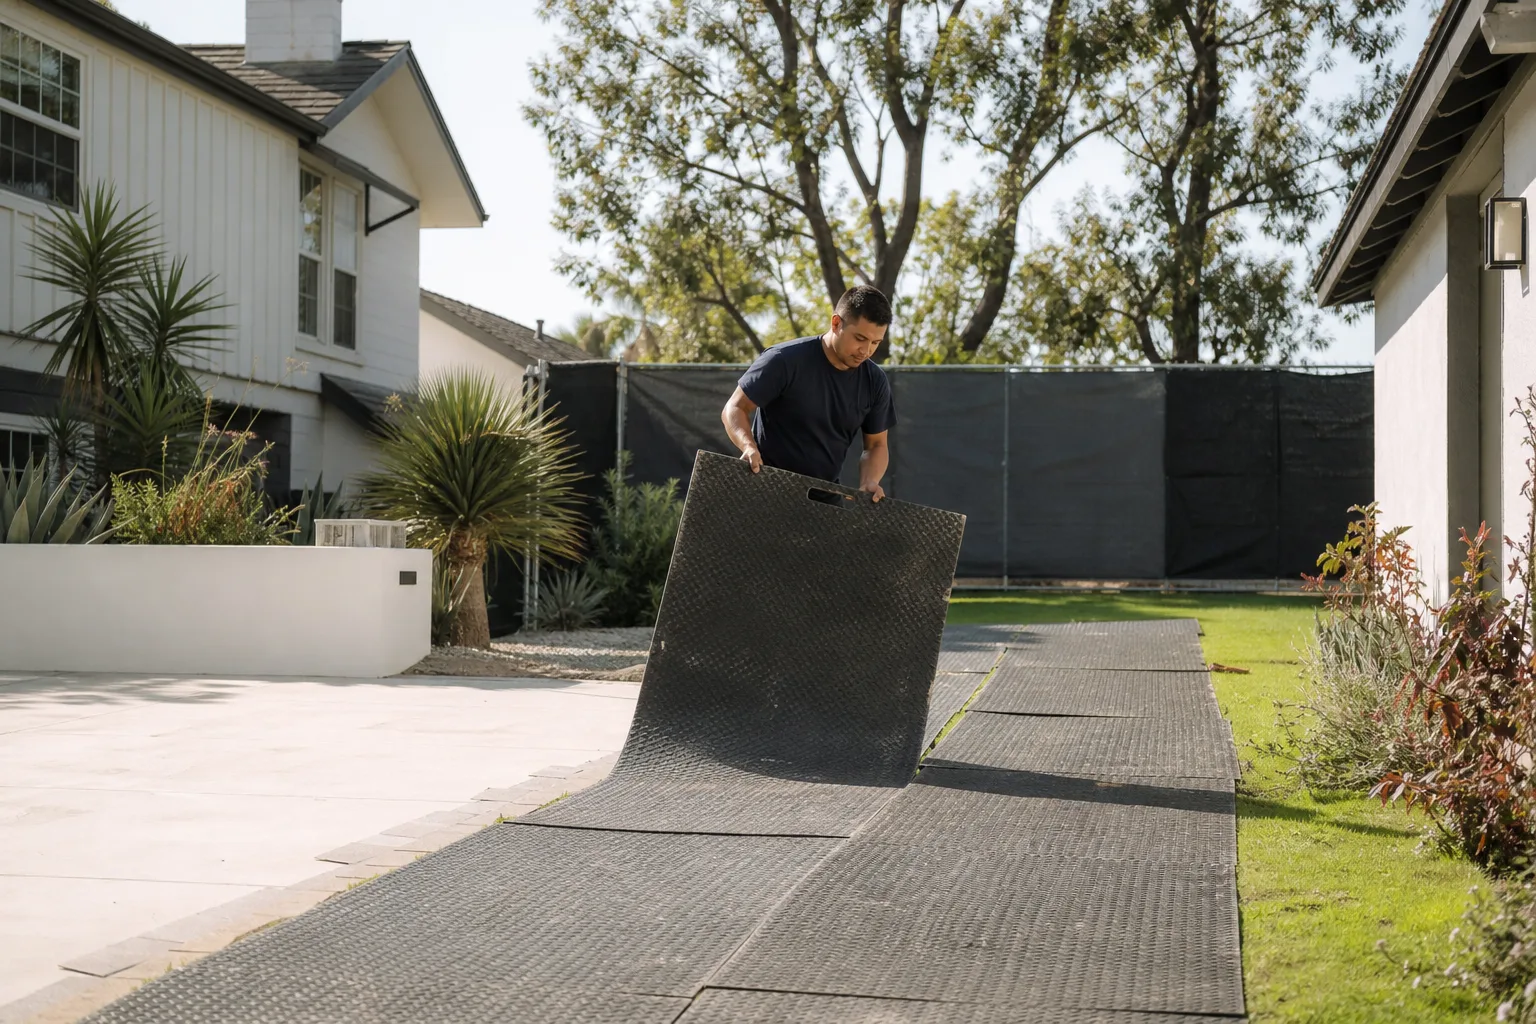
Site protection and tie-in work. Cover panels get protected before demo. We cut precisely, support the existing structure, and frame the addition to match the factory wall plane. Dust control and daily cleanup are part of the job, not a favor.
- 5
Mechanical, finish, and inspection. Electrical, HVAC balancing, insulation, drywall, paint, and trim run in sequence. We call for inspection at the required stages and you’re copied on the results.
- 6
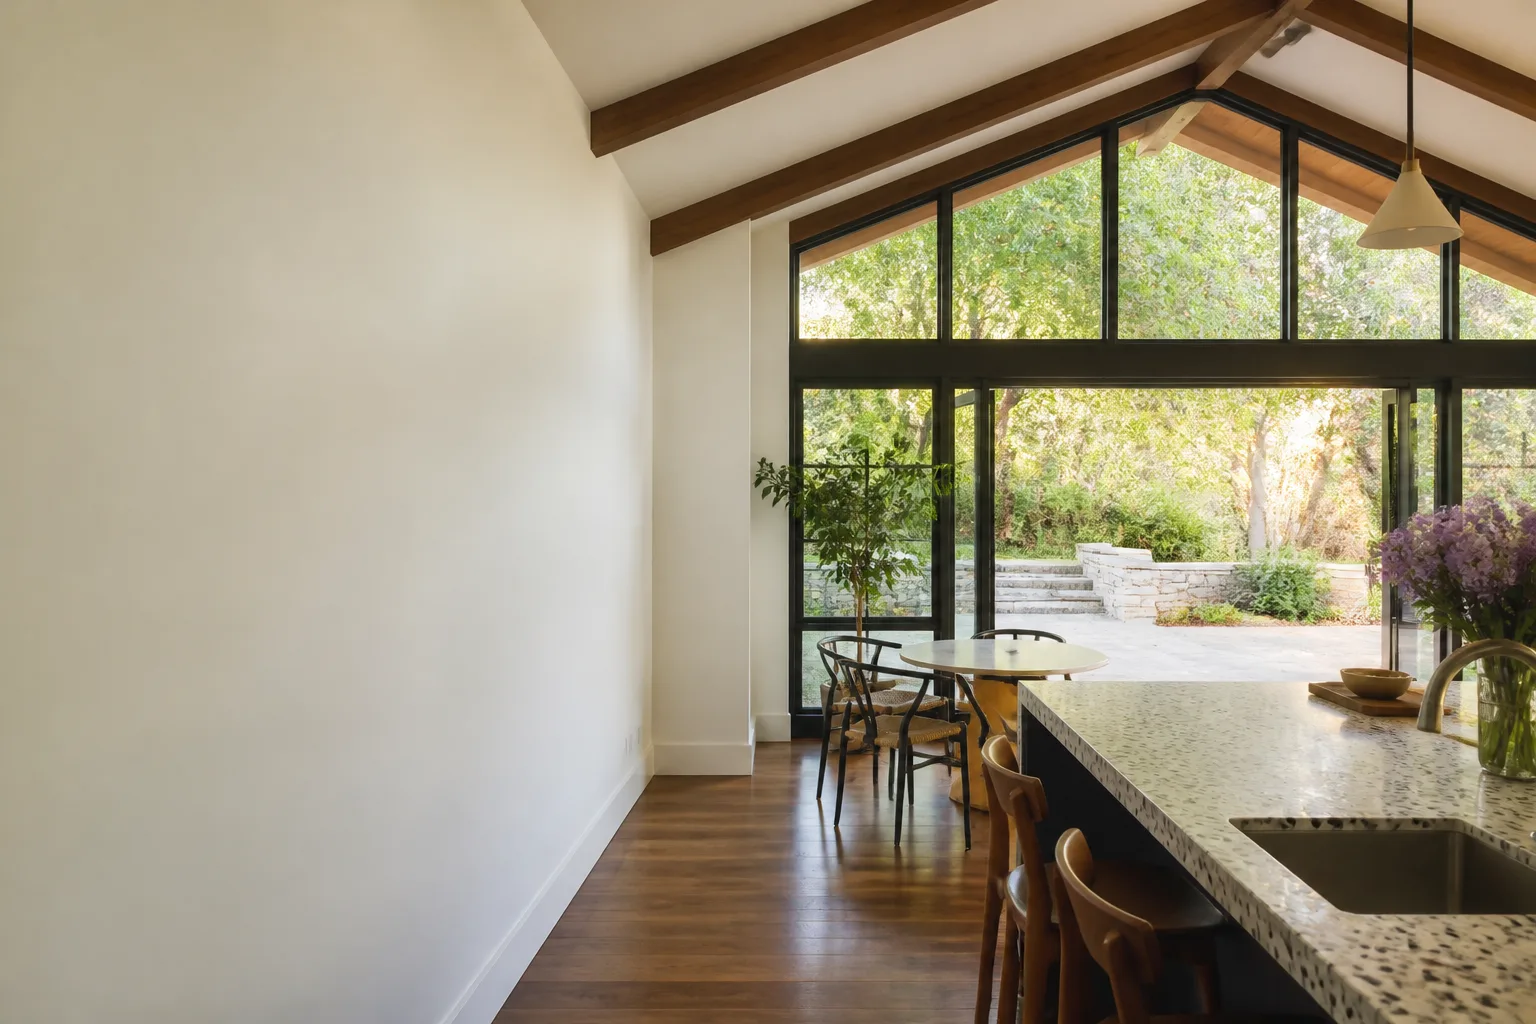
Final walk, photos, and the 365-Day Done Right Promise. You walk the space with the lead builder. We hand over before-and-after photos, the digital invoice, and the written guarantee. If anything isn’t right within a year, we make it right.
What Cover Room Addition Contractor Costs in Ventura
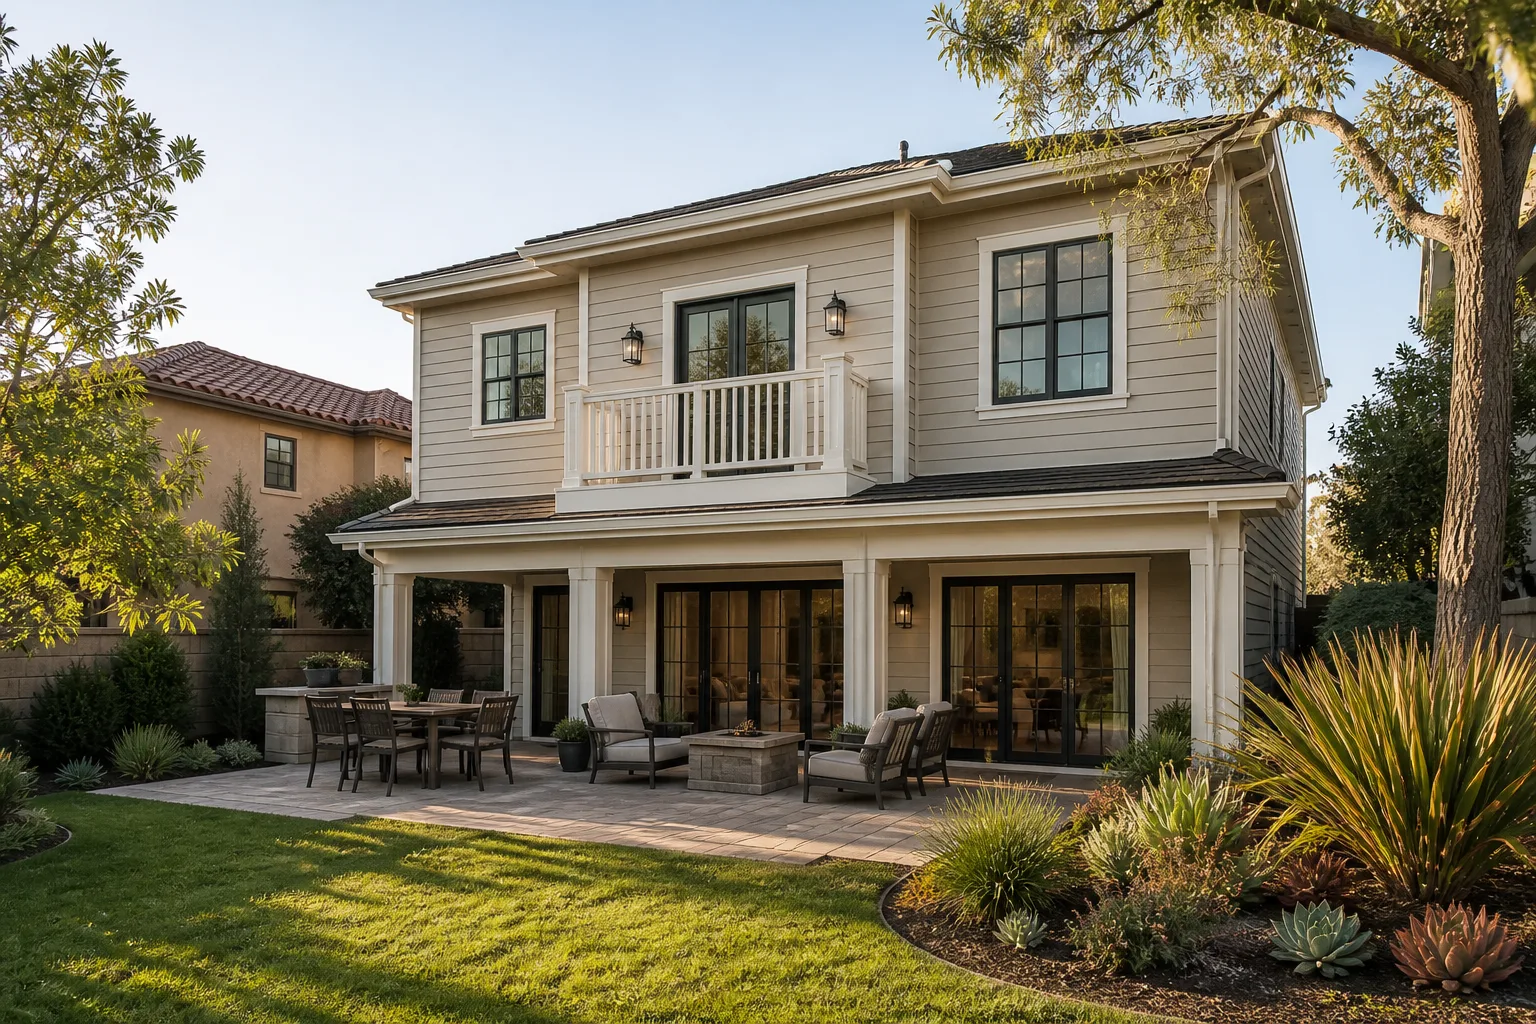
Costs in Ventura run higher than the national average because of local permit fees, coastal wind and moisture detailing requirements, and labor rates. Here’s the straight math on what we quote most often.
- Simple bump-out addition (120 – 200 sq ft): $38,000 – $68,000
- Attached garage conversion to conditioned room (200 – 400 sq ft): $55,000 – $110,000
- Full primary suite addition with bathroom (300 – 500 sq ft): $95,000 – $185,000
- Second-story addition over existing single-story section: $140,000 – $260,000
What moves the number: foundation work (a slab-on-grade is cheaper than a raised floor with crawl space), bathroom count, site access for equipment, and whether the existing Cover panel structure needs remediation before the addition ties in. We write the price down before work starts. Call (350) 207-2506 for an exact quote on your specific project. Estimates are free and there’s no pressure to sign.
Why Ventura Homeowners Call Benson ADU Ventura for Cover Work
Cover homes are not hard to work on if you respect the panel system. They are very easy to mess up if you treat them like a conventional frame house. We’ve spent years adding rooms to prefabricated and panelized homes throughout Ventura, including detached garage conversions off Midtown and master suite additions along the avenues. Troy Eastman started his career studying construction technology at Los Angeles Trade-Technical College, and that training shows in how we approach a Cover tie-in: measure the factory plane, understand the load path, and put the scope in writing before a saw comes off the truck.
We’re authorized to build with several prefab brands, including Abodu and Dvele, so when a homeowner wants a matching ADU to go with the room addition, we can present real product options instead of one take-it-or-leave-it answer. Every quote includes our 365-Day Done Right Promise. Every technician on your property is background-checked and in uniform. And a live person answers the phone at (350) 207-2506, any hour, every day.
Put it in writing before the first shovel moves. That’s not fine print, that’s just how good work starts.
FAQs
It can, if the addition is framed incorrectly and damages the existing panel system, or if an unqualified contractor cuts through structural members Cover won’t cover. We document the existing condition before work starts and use tie-in details that preserve the panel system’s integrity. As an independent Cover service provider, we don’t represent Cover’s warranty, but we build additions that don’t give them a reason to deny a claim.
Most projects run 10 to 16 weeks from permit submittal to final inspection. Ventura’s permit review timeline adds 3 to 6 weeks on the front end depending on current city workload. We sequence work so the addition is weather-tight before we open any large section of your existing exterior wall. Call (350) 207-2506 and we’ll give you a realistic schedule for your specific project.
Yes. Cover uses specific cladding profiles and paint systems on their Series C and Series S models. We source the matching products or a visually seamless equivalent, and we set the new wall plane to the existing factory plane so there’s no visible offset at the joint. If you want photos of past additions where the joint is invisible, ask when you call. We keep a photo file for exactly this reason.
Yes. Any room addition that adds conditioned square footage requires a building permit in Ventura. We pull the permit, schedule the inspections, and you get copies of every inspection result. No unpermitted work, no “we’ll handle it under the table.” If a contractor offers to skip the permit, walk away. When you sell the home, unpermitted square footage becomes your problem in escrow.
The biggest difference is dimensional precision. Cover panels are built in a factory to tolerances measured in millimeters. A traditional framing crew used to eyeballing a wall line will produce a visible seam at the addition joint. We set every new wall with a laser against the factory plane and use connection details specific to Cover’s panelized construction. That’s the difference between an addition that looks original and one that looks added.
Get Your Written Price for a Cover Room Addition in Ventura
If you’re planning a room addition on your Cover home in Ventura, start with a conversation and a site walk. We’ll give you a written, line-item price, a realistic timeline, and a straight answer about what your specific panel system needs. No verbal estimates that shift later. No surprise change orders. Call (350) 207-2506 to schedule your free estimate. A live person answers, day or night.
Written by Troy Eastman, Owner & Lead Builder, Benson ADU Ventura at Benson ADU Ventura, serving Ventura and nearby areas.